14407 CHALLEDON CIRCLE, SAN ANTONIO, TX 78248

Homes for sale in San Antonio.

Homes for sale in 78248.


14407 Challedon Circle

San Antonio, TX 78248
Status of the property has changed, please contact for details

List Price$895,000

Listing Image Listing Image Listing Image Listing Image Listing Image Listing Image Listing Image

Listing #1954191

3

Bedrooms

2 full, 1 partial

Bathrooms

2,746

Square Feet

House

Type

About This Property

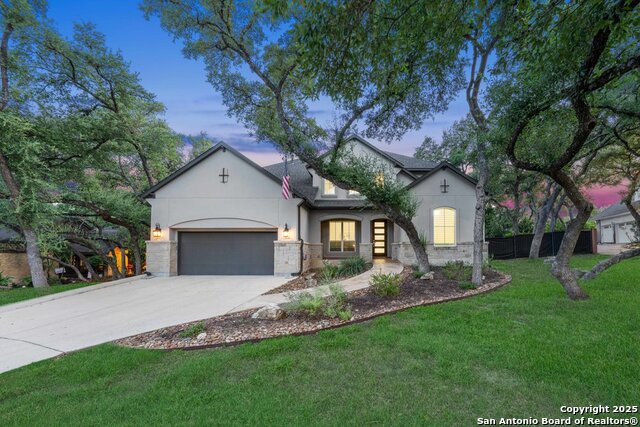
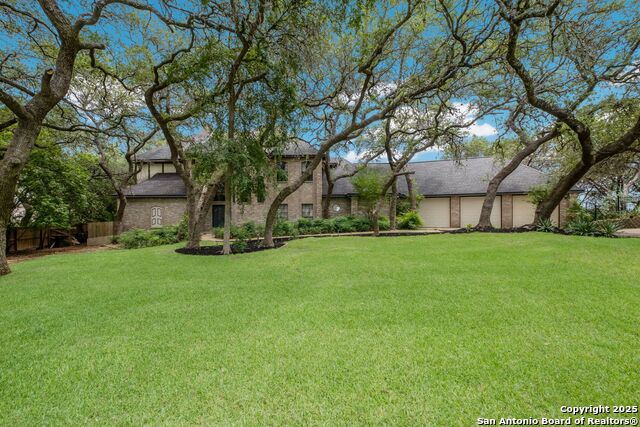
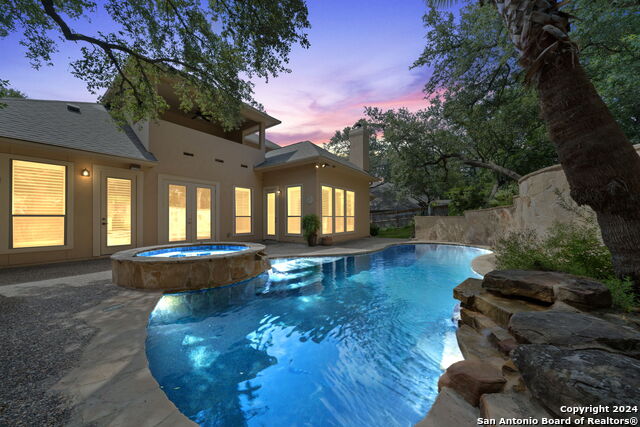
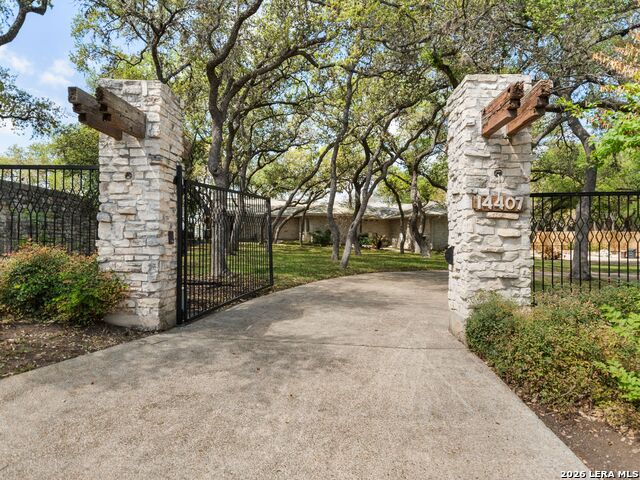
Perfectly positioned on a stunning half-acre wooded homesite, this residence offers spectacular views from multiple areas both inside and outside of the home. A gated entrance opens to an expansive front yard, setting the tone for this exceptional property. Upon entry, you're immediately captivated by sweeping, unobstructed views of lush wilderness and treetop canopies that stretch endlessly across the horizon. Large windows and doors line the living area and kitchen to create a continuous facade framing the views and offering uninterrupted aesthetic of the serene treetops and wooded areas, also flooding the space with natural light and bringing the outdoors in. The kitchen is up to date with modern appliances featuring a light and clean look. The primary suite offers a stylish and well-appointed bedroom and bath. Secondary bedrooms and bath are generously sized, providing comfort and flexibility. A spacious, multi-functional laundry room adds convenience, complemented by a large, separate pantry for ample storage. The pool, spa, and expansive patio overlook serene wooded acreage, creating a private, picturesque setting. Perfect for relaxing evenings or hosting intimate or large gatherings, this outdoor retreat invites you to unwind while enjoying a swim or soaking in the spa with tranquil, nature-filled views. Find an attached two car garage, and a large freestanding storage room on the property.

Listing Courtesy of Rick Kuper, Kuper Sotheby's Int'l Realty (210) 240-8282

Property Features

Location Information

County

Bexar

MLS Area

0600

Neighborhood Amenities

Controlled Access, Pool, Tennis, Park/Playground, Jogg

Subdivision

CHURCHILL ESTATES

Interior Features

Room Dimensions

Dining: 13x12, Living: 30x18, Kitchen: 19x16, Family: 25x21, MasterBR: 20x19, BR2: 16x16, BR3: 16x14

Has Family Room

Yes

Interior

Liv/Din Combo, Eat-In Kitchen, Two Eating Areas, Island Kitchen, Breakfast Bar, Walk-In Pantry, Study/Library, Shop, Sauna, Utility Area in Garage, High Ceilings, Open Floor Plan, Pull Down Storage, Skylights, Cable TV Available, High Speed Internet, All Bedrooms Downstai

Fireplace Description

One, Family Room, Wood Burning, Stone/Rock/Brick

Master Bedroom Description

DownStairs, Outside Access, Sitting Room, Walk-In Closet, Ceiling Fan, Full Bath

Heating

Central, 2 Units

Master Bathroom Description

Tub/Shower Separate, Double Vanity

Heating Fuel

Electric

1/2 Baths

1

Cooling

Two Central

Has Dining Room

Yes

Floors

Ceramic Tile, Marble, Wood, Slate

Exterior Features

Style

One Story, Split Level, Texas Hill Country, Craftsman

Electric Supplier

CPS

Construction

Pre-Owned

Parking Description

Two Car Garage, Attached, Side Entry, Oversized

Exterior

Patio Slab, Covered Patio, Deck/Balcony, Privacy Fence, Chain Link Fence, Wrought Iron Fence, Partial Sprinkler System, Double Pane Windows, Solar Screens, Storage Building/Shed, Gazebo, Has Gutters, Special Yard Lighting, Mature Trees, Dog Run Kennel, Stone/Masonry Fenc

Has Garage

Yes

Manufacturer

UNKNOWN

Garage Spaces

2

Foundation

Slab

Has a Pool

Yes

Roof

Metal

Pool/Spa Description

In Ground Pool, Hot Tub, Fenced Pool

Water / Sewer

City

Lot Size

0.745

Sewer Supplier

SAWS

Lot Description

Cul-de-Sac/Dead End, On Greenbelt, Bluff View, City View, County VIew, Irregular, 1/2-1 Acre, Wooded, Mature Trees (ext feat), Secluded, Level

Water Supplier

SAWS

Is One Story

Yes

School

School District

North East I.S.D.

Jr. High School

Eisenhower

Elementary School

Huebner

High School

Churchill

Additional Information

Proposed Terms

Conventional, Cash

Year Built

1974

Property Type

SFR

Status

New

Property SubType

Single Family Detached

Miscellaneous

Commercial Potential, Investor Potential, School Bus

Similar Listings

Mortgage Calculator

$4,178

per month

30 Year Fixed. 3.52% Interest Rate.

Principal + Interest

$3,225

Monthly Tax

$745

Monthly Insurance

$208

yrs

%

$

$

Based on a fully amortized fixed rate loan. Ask your agent for the tax rates in your area. Insurance estimate is based on an average cost, your final premium cost will be determined by the type of coverage you select. This program only provides an estimate.

Schools

Walk Score

Real Estate IDX Powered by iHomefinder