
14402 PALOMINO PLACE, SAN ANTONIO, TX 78254
Homes for sale in San Antonio.
Homes for sale in 78254.
14402 Palomino Place
San Antonio, TX 78254
List Price$384,900


Listing #1867766
About This Property
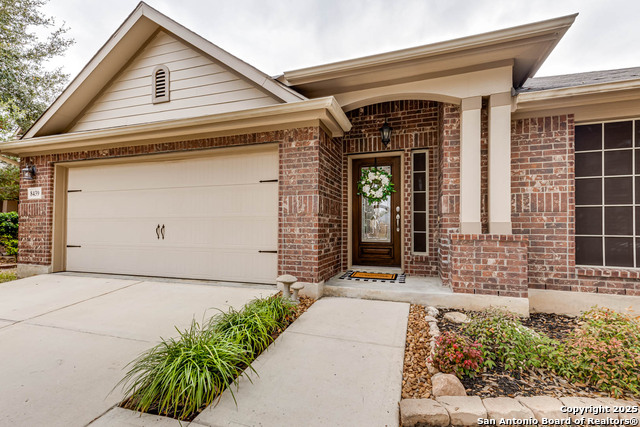
***OPEN HOUSE EVENT WEDNESDAY JUNE 24th 12-2pm*** Beautiful Corner Lot w/Lots of Tasteful Landscaping...And No Neighbor Directly Behind or Side! Walking Distance to the Neighborhood Pool, Playground and Fishing Pond Too! Solid 3 Sided Masonry w/Stone,Rock,Brick and Siding on the Back! Exquisite Entry/Foyer w/Over-sized Lighting, Arched Entryways, Towering Ceilings and Gorgeous Ceramic Tile! Easy Care Wood Laminate Flooring Throughout 3/4 Lower Level w/Galore of Recessed and Window Lighting! Chef's Kitchen w/Lots of Counter Space, Walk-In Pantry and All Appliances Included! Main Level Utility Room w/Shelving, Hanging Rack and a Powder Room Off the Side is Nice! Step into Your Prime Bedroom Down...SPLIT FROM THE REST...w/Full Bath and Closet Fit For Royalty...Separate Shower/Garden Tub, Double Vanity and Crazy Storage Amount of Space! IF THAT DOESN'T PERSUADE YOU TO BUY COME ON UPSTAIRS! Wrap Around Staircase w/Wood Lam.Steps and Landing Area! Upstairs You'll Find Loft/Game Room w/Open Views of Neighborhood, Lots of Windows w/Inviting Natural Lighting Plus Three Ample Sized Bedrooms, Two Bathrooms Either Side and More Storage! Enjoy Your Backyard w/Covered Back Patio, Low Maintenance Stone Walls (Two Sides) and a Privacy Fence! This is a Great Property!
Listing Courtesy of Jeramy Touchstone, Weichert, REALTORS - Select (210) 771-1729
Open House
Wednesday, Jun 25
12:00 PM - 2:00 PM
Property Features
Location Information
County
Bexar
MLS Area
0105
Neighborhood Amenities
Pool, Clubhouse, Park/Playground, Jogging Trails, Bike
Subdivision
KALLISON RANCH
Interior Features
Room Dimensions
Dining: 12x11, Living: 18x15, Kitchen: 13x12, MasterBR: 15x13, BR2: 12x12, BR3: 15x11, BR4: 13x12
Fireplace Description
Not Applicable
Interior
Two Living Area, Separate Dining Room, Eat-In Kitchen, Two Eating Areas, Breakfast Bar, Walk-In Pantry, Game Room, Loft, Utility Room Inside, High Ceilings, Open Floor Plan, Laundry Main Level, Walk in Closets
Heating
Central
Master Bedroom Description
Split, DownStairs, Walk-In Closet, Ceiling Fan, Full Bath
Heating Fuel
Natural Gas
Master Bathroom Description
Tub/Shower Separate, Double Vanity
Cooling
One Central
1/2 Baths
1
Floors
Carpeting, Ceramic Tile, Wood, Laminate
Has Dining Room
Yes
Accessibility
Level Lot, Level Drive, First Floor Bath, Full Bath/B
Has Family Room
Yes
Exterior Features
Style
Two Story, Contemporary
Water Supplier
SAWS
Construction
Pre-Owned
Electric Supplier
CPS
Exterior
Covered Patio, Privacy Fence, Sprinkler System, Mature Trees, Stone/Masonry Fence, Storm Doors
Parking Description
Two Car Garage, Attached
Manufacturer
LENNAR
Has Garage
Yes
Foundation
Slab
Garage Spaces
2
Roof
Composition
Pool/Spa Description
None
Water / Sewer
Water System, Sewer System
Lot Size
0.144
Sewer Supplier
SAWS
Lot Description
Corner, Level
School
School District
Northside
Jr. High School
Straus
Elementary School
Henderson
High School
Harlan HS
Additional Information
Proposed Terms
Conventional, FHA, VA, Cash, USDA
Is Short Sale
No
Property Type
SFR
HOA Fee
$159
Property SubType
Single Family Detached
HOA Frequency
Quarterly
Year Built
2015
Miscellaneous
Virtual Tour
Status
Active
Has a Game Room
Yes
Similar Listings


Mortgage Calculator
$1,795
per month
30 Year Fixed. 3.52% Interest Rate.
Principal + Interest
$1,386
Monthly Tax
$320
Monthly Insurance
$89
yrs
%
$
$
Based on a fully amortized fixed rate loan. Ask your agent for the tax rates in your area. Insurance estimate is based on an average cost, your final premium cost will be determined by the type of coverage you select. This program only provides an estimate.
Schools
Walk Score
Real Estate IDX Powered by iHomefinder