
14402 GALLOPING COLT, SAN ANTONIO, TX 78254
Homes for sale in San Antonio.
Homes for sale in 78254.
List Price$439,990
14402 Galloping Colt
San Antonio, TX 78254

Listing #1929993
4
Bedrooms
2 full, 1 partial
Bathrooms
2,844
Square Feet
House
Type
About This Property
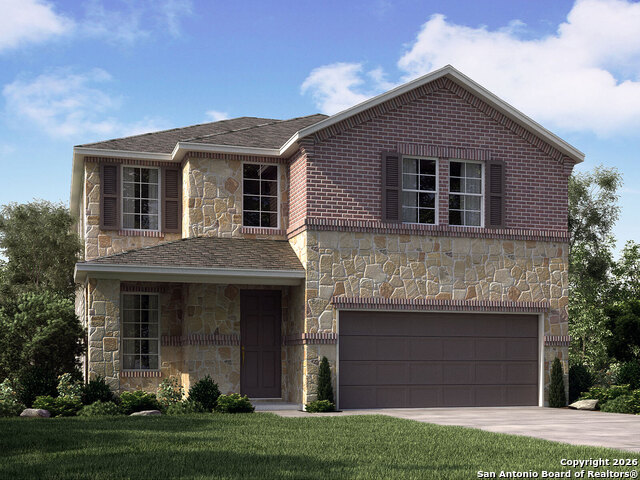
Brand new, energy-efficient home available by Feb 2026! An entertainer's dream, the open kitchen and living room provide the perfect gathering space for all occasions. Mix work and play between the in-home study and the adjacent spacious game room upstairs. Starting in the $300s, Kallison Ranch is a vibrant community off Culebra Road in Northwest San Antonio, with easy access to Highway Loop 1604 and Highway 151. Residents enjoy a resort-style pool, lounge area, playgrounds, fishing pond, and dog park. The community has an onsite elementary school and is near Harlan High School. With a prime location, great amenities, and Move-In Ready homes, Kallison Ranch is a fantastic place to call home. Each of our homes is built with innovative, energy-efficient features designed to help you enjoy more savings, better health, real comfort and peace of mind. Photo is not of the actual home, but is an inspirational photo of builder's model home and may depict options, furnishings, and/or decorator features that are not included
Seller's Representative
Meritage Homes Realty
Similar Listings


Schools
Walk Score

© 2026 LERA MLS. All rights reserved.
© 2026 LERA MLS. All rights reserved.
The data relating to real estate on this website comes in part from the Internet Data Exchange (IDX) Program of the LERA MLS. IDX information is provided exclusively for consumers' personal non-commercial use and may not be used for any purpose other than to identify prospective properties consumers may be interested in purchasing. All Information Is Deemed Reliable But Is Not Guaranteed Accurate.
LERA MLS data last updated at July 22, 2026, 8:17 PM CT
Real Estate IDX Powered by iHomefinder