
1440 W KLEIN RD, NEW BRAUNFELS, TX 78130
Homes for sale in New Braunfels.
Homes for sale in 78130.
1440 W KLEIN RD
New Braunfels, TX 78130
List Price$1,250,000


Listing #1830979
5
Bedrooms
4 full, 1 partial
Bathrooms
2,732
Square Feet
House
Type
About This Property
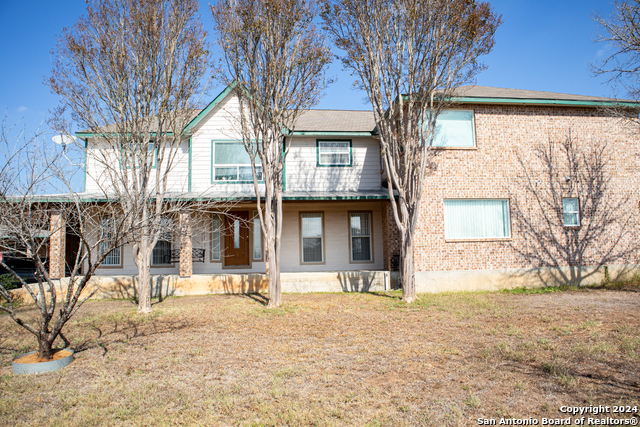
Nestled on expansive land, this home draws inspiration from an old Fredericksburg barn, blending rustic charm with modern craftsmanship. This custom 4,200 sq ft home has a split-bedroom layout on the main level, offering a private master suite with a fireplace, walk-in shower, and hydrotherapy tub, while three additional bedrooms and two baths sit on the opposite wing. The heart of the home boasts soaring vaulted ceilings framed with East Texas yellow pine timber, reclaimed bleacher seat planks, and 5" black walnut floors showcasing stunning grain variations. The fully finished basement features a bedroom, family room, full bath, and secure room, while foam insulation ensures energy efficiency. Rainwater harvesting systems, a 90' well, and solar panels complement the eco-friendly design. A spacious 2,400 sq ft, 17' ceiling, metal building with sliding doors and an additional 1,100 sq. ft. dwelling expand the property's versatility. Located just outside of New Braunfels city limits on over 10 acres, this one-of-a-kind Texas haven, offering unparalleled character, sustainability, and functionality.
Virtual Tour
Listing Courtesy of Mark Hampton, Keller Williams Heritage (210) 823-8611
Property Features
Location Information
County
Guadalupe
MLS Area
2707
Neighborhood Amenities
None
Subdivision
ASHBY ACRES
Interior Features
Room Dimensions
Dining: 10x9, Living: 37x22, Kitchen: 18x9, Family: 19x26, MasterBR: 17x14, BR2: 11x12, BR3: 13x10, BR4: 12x11
Fireplace Description
Two, Living Room, Family Room
Interior
One Living Area, Eat-In Kitchen, Utility Room Inside, High Ceilings, Open Floor Plan
Heating
Central
Master Bedroom Description
Split, DownStairs
Heating Fuel
Electric
1/2 Baths
1
Cooling
One Central
Has Dining Room
Yes
Floors
Wood
Has Family Room
Yes
Exterior Features
Style
Texas Hill Country
Parking Description
Four or More Car Garage, Detached
Construction
Pre-Owned
Has Garage
Yes
Exterior
Covered Patio, Deck/Balcony, Wrought Iron Fence, Storage Building/Shed, Mature Trees, Additional Dwelling, Workshop
Garage Spaces
4
Manufacturer
Unknown
Pool/Spa Description
None
Foundation
Slab
Lot Size
10.249
Roof
Metal
Lot Description
County VIew, 5 - 14 Acres, Mature Trees (ext feat), Level
Water / Sewer
Septic
School
School District
New Braunfels
Jr. High School
New Braunfel
Elementary School
Voss Farms
High School
New Braunfel
Additional Information
Proposed Terms
Conventional, Cash
Year Built
2012
Property Type
SFR
Status
Active Option
Property SubType
Single Family Detached
Similar Listings



Mortgage Calculator
$5,836
per month
30 Year Fixed. 3.52% Interest Rate.
Principal + Interest
$4,504
Monthly Tax
$1,041
Monthly Insurance
$291
yrs
%
$
$
Based on a fully amortized fixed rate loan. Ask your agent for the tax rates in your area. Insurance estimate is based on an average cost, your final premium cost will be determined by the type of coverage you select. This program only provides an estimate.
Schools
Walk Score
Real Estate IDX Powered by iHomefinder