
144 W VILLARET BLVD #152, SAN ANTONIO, TX 78221
Homes for sale in San Antonio.
Homes for sale in 78221.
144 W Villaret Blvd #152
San Antonio, TX 78221
List Price$995Rental



Listing #1907936
2
Bedrooms
1 full
Bathrooms
800
Square Feet
Rental
Type
About This Property
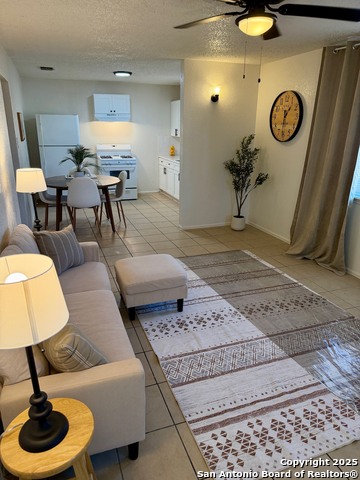
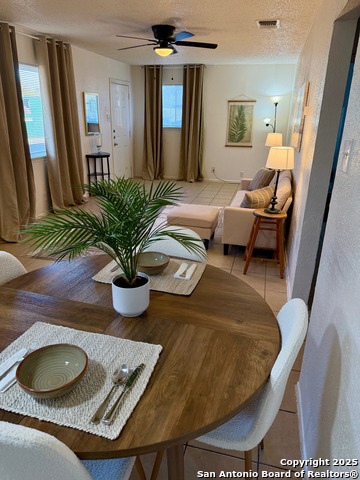
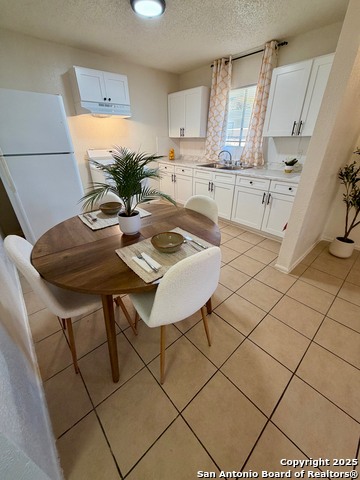
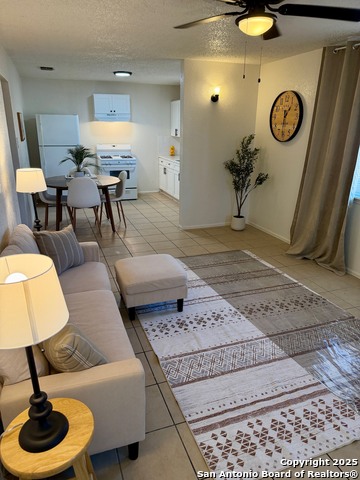
We are currently offering FREE 1st full months rent (must qualify), FREE application fees, Deposits that begin at $500, FREE Pest Control, FREE Yard Maintenance, FREE parking, FREE Recycling/Trash, FREE air filters, and NO administration or Additional Fees. We have a charming 2-bedroom, 1-bath duplex that offers the feel of a single-family home with no neighbors above or below you, and sits among other duplexes on over 3 acres of open space. Enjoy year-round comfort with central A/C and heat, easy-care ceramic tile flooring, and a spacious kitchen with abundant cabinet storage. A gas stove and refrigerator included, along with individual water heaters, and emergency maintenance for peace of mind. You'll also have plenty of parking plus on-site laundry facilities. Commuting is a breeze with a VIA bus stop right on the property and school bus service along the street. Ideally located near Texas A&M-San Antonio, Palo Alto College, Toyota Manufacturing, the Mission Flea Market, and plenty of dining options. Your next home is ready-come see why our residents love living here!
Listing Courtesy of Albert Ochoa, Success Realty of Texas LLC (210) 317-7528
Property Features
Location Information
County
Bexar
MLS Area
2100
Map Code
681E3
Subdivision
KINGSBOROUGH RIDGE
Interior Features
Room Dimensions
Dining: 11x5, Living: 22x11, Kitchen: 10x10, MasterBR: 12x13, BR2: 11x9
Heating Fuel
Electric
Interior
One Living Area, Eat-In Kitchen, 1st Floor Lvl/No Steps, Open Floor Plan, Cable TV Available, All Bedrooms Downstairs
Cooling
One Central
Master Bedroom Description
Ceiling Fan
Floors
Ceramic Tile
Amenities
Near Shopping, Other
Accessibility
No Carpet, Near Bus Line, First Floor Bath, First Flo
Heating
Central
Exterior Features
Style
Ranch
Water Supplier
SAWS
Exterior
Covered Patio, Mature Trees
Electric Supplier
CPS
Foundation
Slab
Parking Description
None/Not Applicable
Roof
Composition
Pool Description
None
Water / Sewer
Water System, Sewer System
Lot Description
1
Sewer Supplier
SAWS
School
School District
Harlandale I.S.D
Jr. High School
Kingsborough
Elementary School
Gillette
High School
Mccollum
Additional Information
Property Type
RNT
Fees Include
Ceiling Fans, Stove/Range, Gas Cooking, Refrigerator, Smoke Alarm, Electric Water Heater
Year Built
1965
Miscellaneous
City Bus, Cluster Mail Box, School Bus
Status
Active
Similar Listings
Mortgage Calculator
$3
per month
30 Year Fixed. 3.52% Interest Rate.
Principal + Interest
$3
Monthly Tax
$0
Monthly Insurance
$0
yrs
%
$
$
Based on a fully amortized fixed rate loan. Ask your agent for the tax rates in your area. Insurance estimate is based on an average cost, your final premium cost will be determined by the type of coverage you select. This program only provides an estimate.
Schools
Walk Score

© 2025 LERA MLS. All rights reserved.
© 2025 LERA MLS. All rights reserved.
The data relating to real estate on this website comes in part from the Internet Data Exchange (IDX) Program of the LERA MLS. IDX information is provided exclusively for consumers' personal non-commercial use and may not be used for any purpose other than to identify prospective properties consumers may be interested in purchasing. All Information Is Deemed Reliable But Is Not Guaranteed Accurate.
LERA MLS data last updated at December 16, 2025, 4:45 AM CT
Real Estate IDX Powered by iHomefinder