
1514 NIGHTSHADE, SAN ANTONIO, TX 78260
Homes for sale in New Braunfels.
Homes for sale in 78130.
1514 Nightshade
San Antonio, TX 78260
List Price$579,000

Listing #1859127
4
Bedrooms
3 full, 1 partial
Bathrooms
2,890
Square Feet
House
Type
About This Property
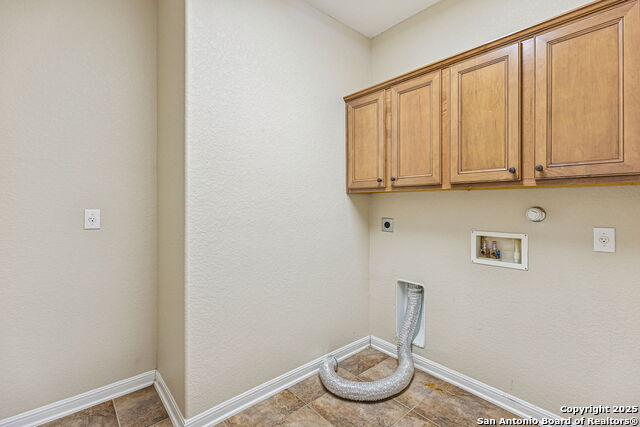
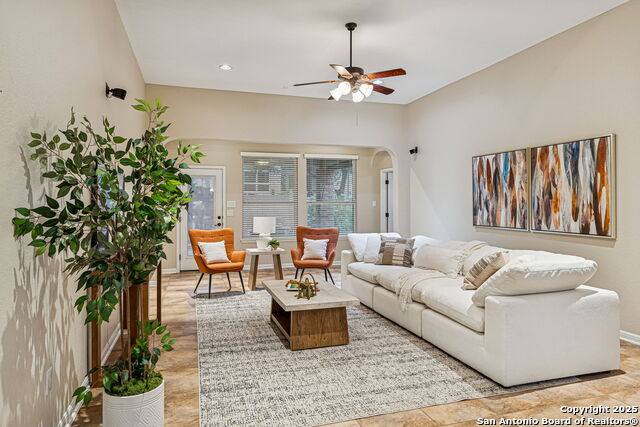
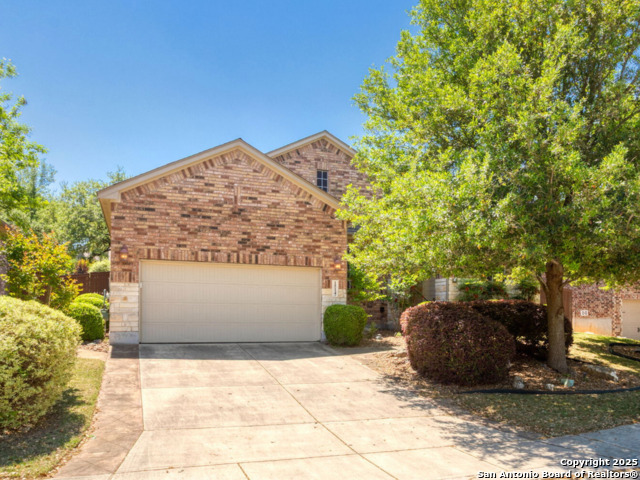
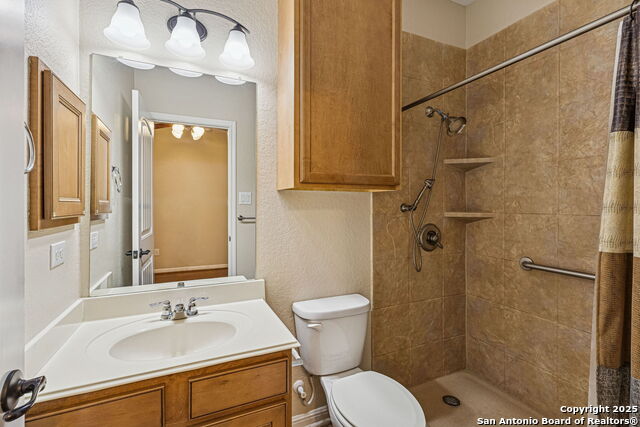
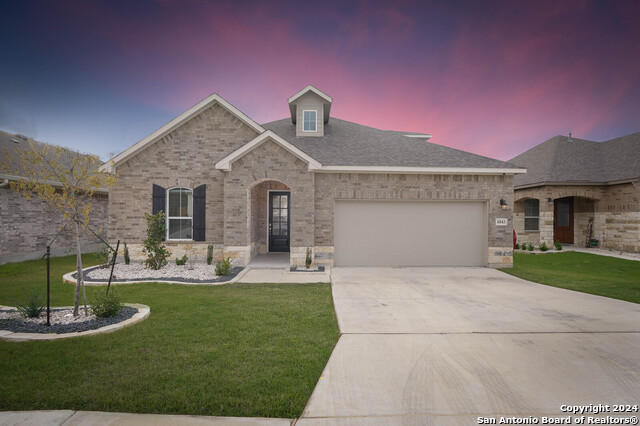
$10K+ Price Reduction. What a Deal! Welcome to your dream home in Kinder Ranch! This beautifully maintained 4 bedroom, 3.5 bath single story gem is tucked inside the highly sought after gated community of Prospect Creek at Kinder Ranch. Designed with both comfort and functionality in mind, this home offers two spacious primary suites, perfect for multi generational living or ultimate guest comfort. One of the suites includes a zero threshold accessible shower. The heart of the home is the open concept living area, complete with a massive granite island, warm wood cabinetry, and a walk in pantry that will delight any chef. The oversized laundry room provides space for an extra refrigerator and plenty of storage, while a dedicated home office makes working from home both comfortable and efficient. Step outside to a covered patio surrounded by lush landscaping, or take a stroll along the community's scenic walking paths, creating a private retreat right in your own backyard. The 3 car tandem garage is thoughtfully designed with built in storage, two 50 gallon water heaters, and a water softener, providing both convenience and peace of mind. This home is move in ready and built for easy living. With the recent $10K plus price reduction, it is a rare opportunity to own in one of the area's most desirable neighborhoods. Do not wait. Schedule your private showing today and experience everything this incredible home has to offer. It is even better in person.
Listing Courtesy of Alicia Stumph, Keller Williams Heritage (409) 679-7385
Property Features
Location Information
County
Bexar
MLS Area
1803
Map Code
451B1
Subdivision
KINDER RANCH
Neighborhood Amenities
Controlled Access, Pool, Clubhouse, Park/Playground, S
Interior Features
Room Dimensions
Dining: 11x12, Kitchen: 13x14, Family: 20x16, MasterBR: 16x16, BR2: 12x10, BR3: 10x12
Fireplace Description
Not Applicable
Interior
One Living Area, Two Eating Areas, Island Kitchen, Walk-In Pantry, Utility Room Inside, 1st Floor Lvl/No Steps, High Ceilings, Open Floor Plan, Pull Down Storage, Cable TV Available, High Speed Internet, All Bedrooms Downstairs, Laundry Main Level, Laundry Room, Telepho
Heating
Central
Master Bedroom Description
Split, DownStairs, Dual Primaries, Full Bath
Heating Fuel
Natural Gas
Master Bathroom Description
Tub/Shower Separate, Double Vanity, Garden Tub
Cooling
One Central
1/2 Baths
1
Floors
Ceramic Tile, Wood
Has Dining Room
Yes
Accessibility
36 inch or more wide halls, Doors w/Lever Handles, G
Has Family Room
Yes
Exterior Features
Style
One Story
Electric Supplier
CPS
Construction
Pre-Owned
Parking Description
Three Car Garage, Attached, Tandem
Exterior
Patio Slab, Covered Patio, Privacy Fence, Sprinkler System, Double Pane Windows, Storage Building/Shed, Has Gutters, Mature Trees
Has Garage
Yes
Manufacturer
RYLAND
Garage Spaces
3
Foundation
Slab
Pool/Spa Description
None
Roof
Composition
Lot Size
0.188
Water / Sewer
Water System, Sewer System
Lot Description
Mature Trees (ext feat), Sloping, Level
Sewer Supplier
SAWS
Is One Story
Yes
Water Supplier
SAWS
School
School District
Comal
Jr. High School
Pieper Ranch
Elementary School
Kinder Ranch Elementary
High School
Smithson Valley
Additional Information
Proposed Terms
Conventional, FHA, VA, Cash
Status
Active
Property Type
SFR
Is Short Sale
No
Property SubType
Single Family Detached
HOA Fee
$268.76
Year Built
2012
HOA Frequency
Quarterly
Similar Listings


Mortgage Calculator
$2,703
per month
30 Year Fixed. 3.52% Interest Rate.
Principal + Interest
$2,086
Monthly Tax
$482
Monthly Insurance
$135
yrs
%
$
$
Based on a fully amortized fixed rate loan. Ask your agent for the tax rates in your area. Insurance estimate is based on an average cost, your final premium cost will be determined by the type of coverage you select. This program only provides an estimate.
Schools
Walk Score
Real Estate IDX Powered by iHomefinder