
144 COUNTY ROAD 7725, NATALIA, TX 78059
Homes for sale in Natalia.
Homes for sale in 78059.
List Price$545,000
144 County Road 7725
Natalia, TX 78059


Listing #1929922
3
Bedrooms
2 full, 1 partial
Bathrooms
2,232
Square Feet
House
Type
About This Property
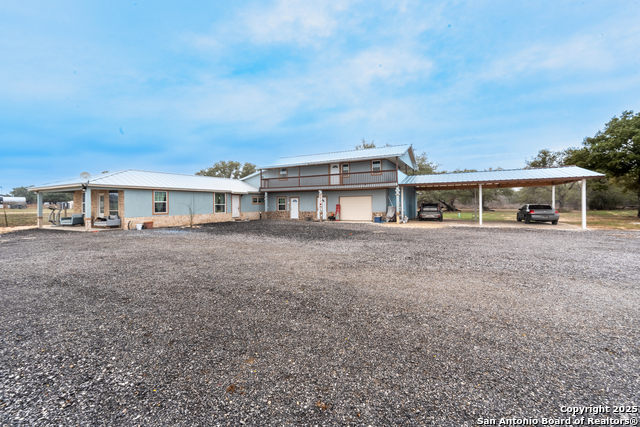
Seven lightly restricted acres in Natalia, TX, anchored by a 3,000 sq ft insulated workshop that means business. The 50'x60' steel-framed shop features spray foam insulation, its own 200-amp panel, three roll-up doors including a 14'x10' clearance door, and rough plumbing already in place for a future bath. Two fully equipped RV spots with 50-amp power, water, and septic hookups round out a property that's as functional as it is impressive. The custom steel-framed residence is just as thoughtfully built with double front doors open to a soaring 20-foot family room with a floating Oak staircase leading to the loft and secondary bedrooms. The open-concept kitchen features granite countertops, a gas range, anti-slam cabinets, and live-edge shelving. Both the home and the workshop are spray foam insulated throughout, engineered for efficiency from the ground up. Step outside to a covered patio with an outdoor kitchen, a fenced backyard, and the kind of mature Live Oak canopy that takes decades to grow. This isn't a standard acreage listing, it's a property with real infrastructure, real flexibility, and room to make it entirely your own.
Listing Courtesy of Kaylee Miller, Epique Realty LLC (210) 201-6701
Property Features
Location Information
County
Medina
MLS Area
3000
Neighborhood Amenities
None
Subdivision
GREAT OAKS
Interior Features
Room Dimensions
Dining: 5x5, Living: 17x17, Kitchen: 20x11, MasterBR: 15x10, BR2: 10x10, BR3: 12x12
Has Family Room
Yes
Interior
Two Living Area, Eat-In Kitchen, Island Kitchen, Walk-In Pantry, Shop, Loft, Utility Room Inside, 1st Floor Lvl/No Steps, Open Floor Plan, Cable TV Available, High Speed Internet, Laundry Main Level, Walk in Closets
Fireplace Description
Not Applicable
Master Bedroom Description
DownStairs
Heating
Central
Master Bathroom Description
Shower Only, Separate Vanity, Double Vanity
Heating Fuel
Electric
1/2 Baths
1
Cooling
One Central
Has Dining Room
Yes
Floors
Vinyl
Exterior Features
Style
Two Story, Contemporary, Other
Electric Supplier
Medina Count
Construction
Pre-Owned
Parking Description
Four or More Car Garage, Detached, Rear Entry, Side Entry, Oversized
Exterior
Patio Slab, Covered Patio, Gas Grill, Partial Fence, Double Pane Windows, Has Gutters, Mature Trees, Outdoor Kitchen, Workshop
Has Garage
Yes
Manufacturer
C&H Custom Homes
Garage Spaces
4
Foundation
Slab
Pool/Spa Description
None
Roof
Metal
Lot Size
7.077
Water / Sewer
Septic, City
Lot Description
Irregular, 5 - 14 Acres, Partially Wooded, Mature Trees (ext feat), Level
Water Supplier
Benton City
School
School District
Natalia
Jr. High School
Natalia
Elementary School
Natalia
High School
Natalia
Additional Information
Proposed Terms
Conventional, FHA, VA, Cash
Status
Price Change
Property Type
SFR
HOA Fee
$25
Property SubType
Single Family Detached
HOA Frequency
Annually
Year Built
2022
Similar Listings




Mortgage Calculator
$2,544
per month
30 Year Fixed. 3.52% Interest Rate.
Principal + Interest
$1,963
Monthly Tax
$454
Monthly Insurance
$127
yrs
%
$
$
Based on a fully amortized fixed rate loan. Ask your agent for the tax rates in your area. Insurance estimate is based on an average cost, your final premium cost will be determined by the type of coverage you select. This program only provides an estimate.
Schools
Walk Score

© 2026 LERA MLS. All rights reserved.
© 2026 LERA MLS. All rights reserved.
The data relating to real estate on this website comes in part from the Internet Data Exchange (IDX) Program of the LERA MLS. IDX information is provided exclusively for consumers' personal non-commercial use and may not be used for any purpose other than to identify prospective properties consumers may be interested in purchasing. All Information Is Deemed Reliable But Is Not Guaranteed Accurate.
LERA MLS data last updated at July 22, 2026, 8:17 PM CT
Real Estate IDX Powered by iHomefinder