
1439 SADDLE BLANKET, SAN ANTONIO, TX 78258
Homes for sale in San Antonio.
Homes for sale in 78258.
List Price$385,000
1439 Saddle Blanket
San Antonio, TX 78258
Listing #1953671
4
Bedrooms
3 full
Bathrooms
1,996
Square Feet
House
Type
About This Property
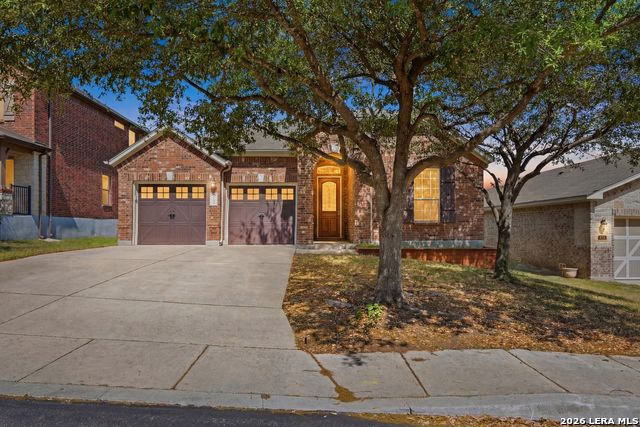
Beautiful single-story home in Stone Oak, San Antonio, featuring an all-brick exterior and striking dark wood garage doors that create standout curb appeal. Step inside to find elegant arched entryways and an abundance of windows that fill the home with natural light, enhancing the open and inviting layout. The open floor plan flows seamlessly into a well-appointed kitchen complete with stainless steel appliances, recessed lighting, and a stylish tile backsplash, making it both functional and visually appealing. Refrigerator, washer, and dryer are included! The primary suite offers a private retreat with an ensuite bathroom featuring a separate shower, soaking tub, and double vanities. Additional upgrades include a water softener and reverse osmosis filtration system, adding convenience and value. The backyard provides a relaxing outdoor space with a privacy fence, patio slab, and mature trees for added shade and character. Located in Stone Oak, this home is within the North East I.S.D. school zone and offers easy access to Highway 281, with a short commute to Randolph Air Force Base and Fort Sam Houston, making it a great option for those seeking both comfort and accessibility in San Antonio real estate.
Seller's Representative
Exquisite Properties, LLC
Similar Listings


Schools
Walk Score

© 2026 LERA MLS. All rights reserved.
© 2026 LERA MLS. All rights reserved.
The data relating to real estate on this website comes in part from the Internet Data Exchange (IDX) Program of the LERA MLS. IDX information is provided exclusively for consumers' personal non-commercial use and may not be used for any purpose other than to identify prospective properties consumers may be interested in purchasing. All Information Is Deemed Reliable But Is Not Guaranteed Accurate.
LERA MLS data last updated at July 27, 2026, 8:17 PM CT
Real Estate IDX Powered by iHomefinder