
14386 CHILEAN WAY, SPLENDORA, TX 77372
Homes for sale in Splendora.
Homes for sale in 77372.
14386 Chilean Way
Splendora, TX 77372
List Price$277,175


Listing #67411792
3
Bedrooms
2 full, 1 partial
Bathrooms
1,933
Square Feet
House
Type
About This Property


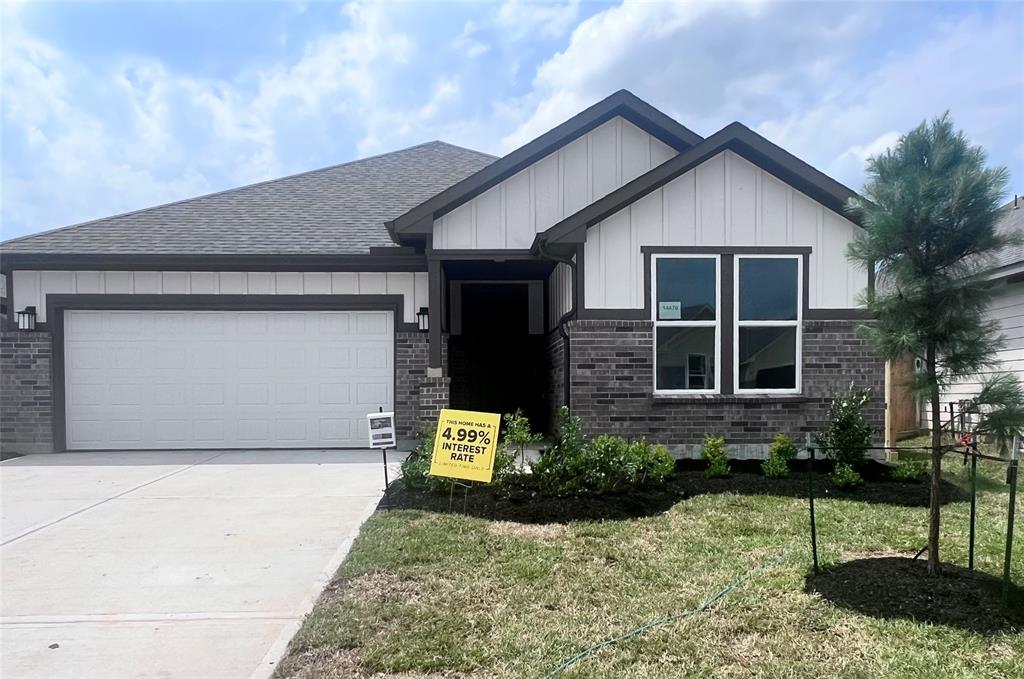
This new Brambling plan by Smith Douglas Homes is located in Splendora and offers 3 bedrooms and 2 baths in a spacious two-story layout. The open-concept first floor seamlessly connects the family room, kitchen, and dining area, with a convenient half bath nearby. All bedrooms upstairs allow for maximum, spacious living areas downstairs. Upstairs, enjoy 3 bedrooms, 2 full baths, and a loft space, with the primary suite separated for privacy. Features include a fully sodded yard, attractive landscaping, and Tech Shield radiant barrier., and rear covered patio. Children will zone to Splendora ISD, with an elementary school located onsite. Community provides easy access to The Woodlands, Kingwood and more through direct access from TX-242, and quick convenience to Grand Parkway, and US-59. Community amenities to include swimming pool, walking trails, community center, playground, and covered pavilion, with future added amenities coming soon! AVAILABLE AUGUST!
Property Features
Location Information
County
Montgomery
Longitude
-95.234401
MLS Area
Cleveland Area
Subdivision
The Canopies
Latitude
30.234437
Directions
From Hwy 59 N: Exit FM 2090 and head west for 2 miles. Turn right on Harrington Dr. and continue into The Canopies. Turn left on Cypress Vive Dr., and immediate left on Feather Moss Dr., continuing onto Jasmine Star Drive. From I-45 N.:, exit TX-242/College Park Dr/Needham Rd. Turn right on TX-242 East and continue for 13 miles. Turn left on Harrington Dr. continuing into The Canopies. Turn left on Cypress Vive Dr., and immediate left onto Feather Moss Dr., continuing onto Jasmine Star Dr.
Interior Features
Room Descriptions
10'x11' Bedroom, 10'x11' Bedroom, 16'x10' Game Room, 17'x13' Primary Bedroom, 18'x13' Family Room, 9'x12' Breakfast Room/Nook
1/2 Baths
1
Interior
Double Vanity, Granite Counters, Kitchen Island, Kitchen/Family Room Combo, Bath in Primary Bedroom, Pantry, Tub Shower, Kitchen/Dining Combo, Programmable Thermostat
Fireplace Description
Covered Patio, Fence, Patio
Exterior Features
Style
Traditional
Garage Spaces
2
Stories
1
Has a Pool
No
Is New Construction
Yes
Acre Range
0 Up To 1/4 Acre
Construction
Brick, Cement Siding
Lot Description
Subdivision
Exterior
Covered Patio, Fence, Patio
Lot Size in Acres
0
Parking Description
Attached, Garage
Lot Size in Sq. Ft.
0
Has Garage
Yes
Is One Story
Yes
School
School District
Splendora
Middle School
SPLENDORA JUNIOR HIGH
Elementary School
TIMBER LAKES ELEMENTARY SCHOOL
High School
SPLENDORA HIGH SCHOOL
Additional Information
Property Type
SFR
Year Built
2025
Property SubType
Detached
Status
Active
Similar Listings
Mortgage Calculator
$1,292
per month
30 Year Fixed. 3.52% Interest Rate.
Principal + Interest
$998
Monthly Tax
$230
Monthly Insurance
$64
yrs
%
$
$
Based on a fully amortized fixed rate loan. Ask your agent for the tax rates in your area. Insurance estimate is based on an average cost, your final premium cost will be determined by the type of coverage you select. This program only provides an estimate.
Schools
Walk Score
Real Estate IDX Powered by iHomefinder