
14369 MISTY MEADOW LANE, HOUSTON, TX 77079
Homes for sale in Houston.
Homes for sale in 77079.
14369 Misty Meadow Lane
Houston, TX 77079
List Price$2,600Rental
Listing #21818565
3
Bedrooms
2 full, 1 partial
Bathrooms
1,992
Square Feet
Rental
Type
About This Property
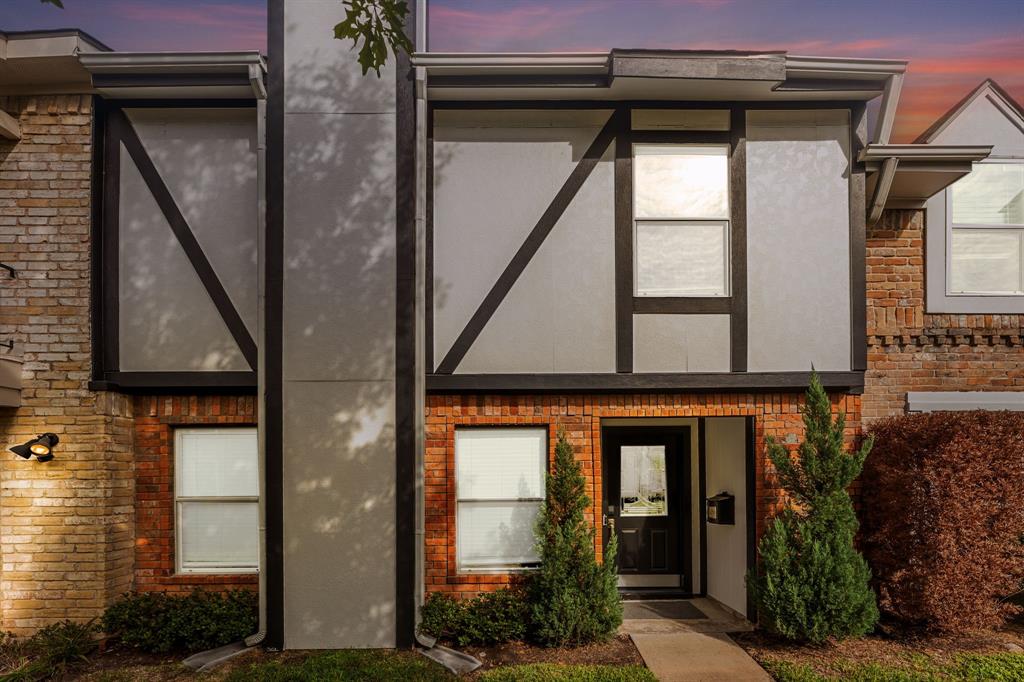
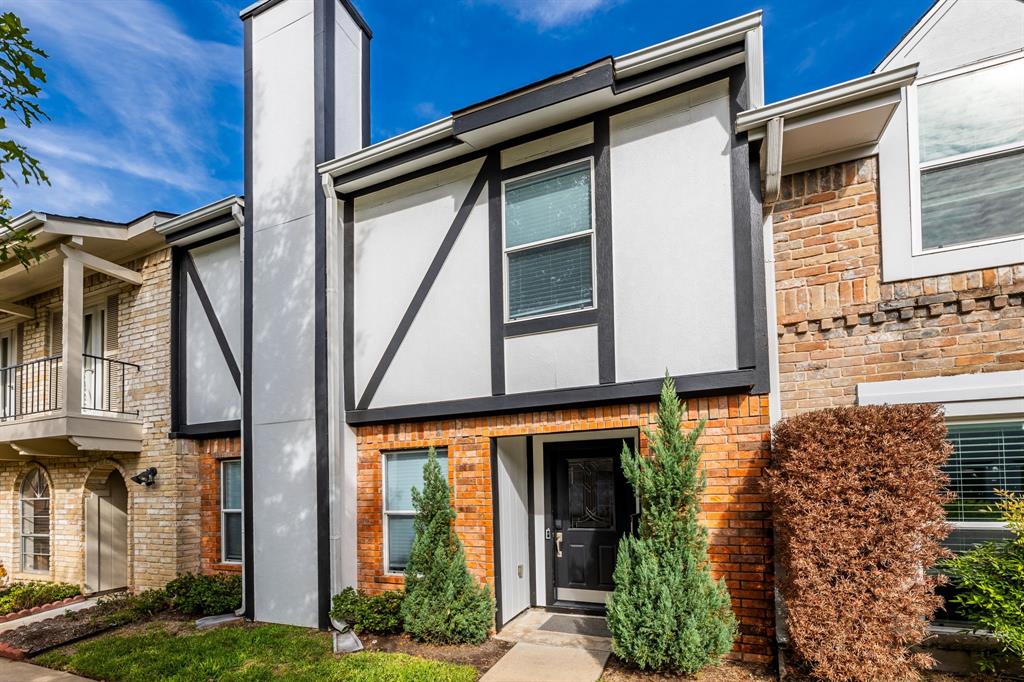
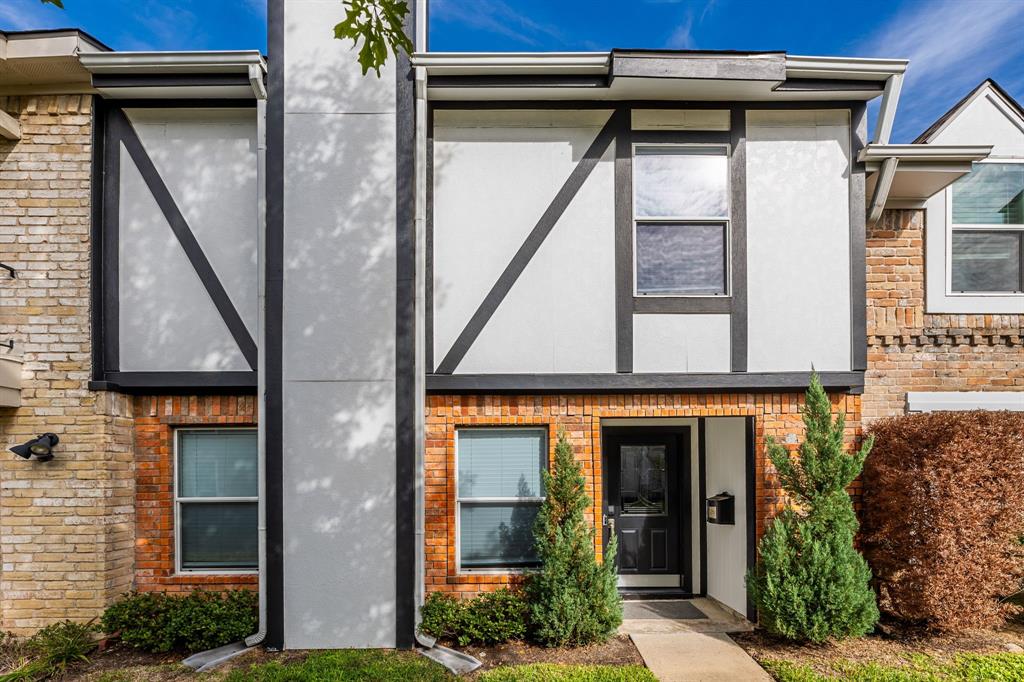
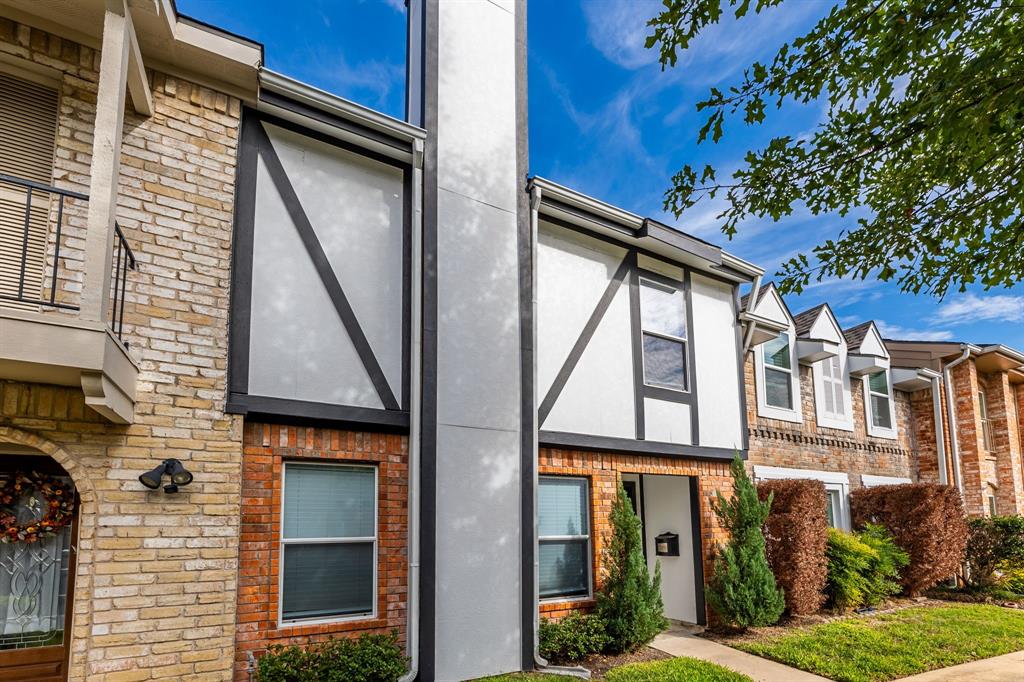
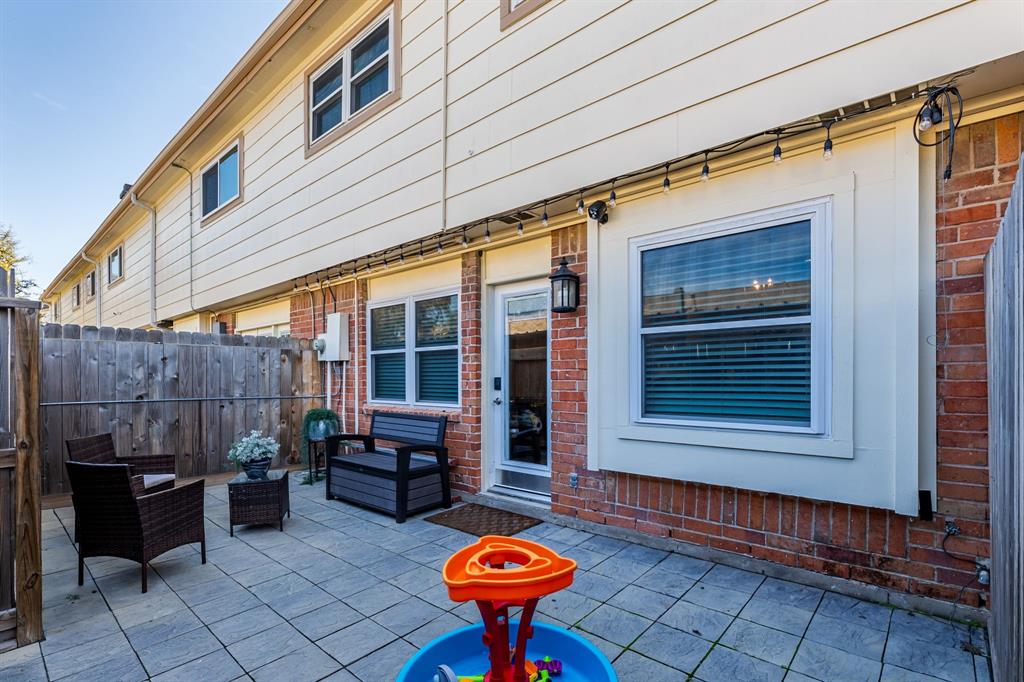
Welcome to a stunningly reimagined residence nestled in one of Houston's most desirable enclaves, moments away from the Energy Corridor and CityCentre. It offers the perfect blend of luxury, comfort, and convenience--with premier dining, shopping, and entertainment at your doorstep. From the elegant new flooring and custom cabinetry to the refined crown molding every element has been thoughtfully curated. The gourmet kitchen is a culinary masterpiece, featuring gleaming granite countertops, stainless steel appliances, double ovens, and under-cabinet lighting--ideal for entertaining. The expansive living area,with a classic wood-burning fireplace, flows seamlessly into a fully tiled, private patio for tranquil relaxation. Upstairs, the primary suite is a retreat with dual vanities, a walk-in shower, and a custom-designed closet. 2 covered parking spots and access to Memorial Club community, with lush green spaces, 3 swimming pools, tennis courts, sand volleyball, and playgrounds.
Property Features
Location Information
County
Harris
Geo Market Area
Memorial West
MLS Area
23
Subdivision
Memorial Club T/H Sec 02
Latitude
29.779646
Directions
Drive west on Citycentre Way, Turn left onto Town and Country Boulevard.Turn right onto Kimberley Lane. Turn left onto West Sam Houston Parkway North/BW 8. Turn right onto Memorial Drive.Turn right onto North Kirkwood Road.Turn left onto Kimberley Lane. Turn right onto Country Place Drive. Turn right onto Misty Meadow Lane. Turn left, 14369 Misty MeadowHouston, TX 77079
Longitude
-95.598924
Interior Features
Total Rooms
3
Kitchen Description
Pantry, Pots/Pans Drawers, Soft Closing Cabinets, Soft Closing Drawers, Under Cabinet Lighting
Bedroom Description
All Bedrooms Up, En-Suite Bath, Primary Bed - 2nd Floor, Walk-In Closet
Has Fireplace
Yes
Primary Bathroom Description
Primary Bath: Double Sinks, Primary Bath: Shower Only, Secondary Bath(s): Tub/Shower Combo
Fireplace Description
Wood Burning Fireplace
1/2 Baths
1
Exterior Features
Style
Traditional
Has a Pool
No
Stories
2
Lot Description
Subdivision Lot
Is New Construction
No
Lot Size in Acres
0.031
Exterior
Subdivision Tennis Court
Lot Size in Sq. Ft.
1,350
Has Garage
No
Is One Story
No
Garage Spaces
0
School
School District
Spring Branch
Middle School
SPRING FOREST MIDDLE SCHOOL
Elementary School
THORNWOOD ELEMENTARY SCHOOL
High School
STRATFORD HIGH SCHOOL (SPRING BRANCH)
Additional Information
Property Type
RNT
Pets
Case By Case Basis
Property SubType
Rental
Security Deposit
2600
Year Built
1977
Lease Terms
One Year
Status
Active
Similar Listings
Mortgage Calculator
$11
per month
30 Year Fixed. 3.52% Interest Rate.
Principal + Interest
$9
Monthly Tax
$2
Monthly Insurance
$0
yrs
%
$
$
Based on a fully amortized fixed rate loan. Ask your agent for the tax rates in your area. Insurance estimate is based on an average cost, your final premium cost will be determined by the type of coverage you select. This program only provides an estimate.
Schools
Walk Score
Real Estate IDX Powered by iHomefinder