
14343 JUDSON RD #405, SAN ANTONIO, TX 78233
Homes for sale in San Antonio.
Homes for sale in 78233.
List Price$1,200Rental
14343 JUDSON RD #405
San Antonio, TX 78233

Listing #1971833
2
Bedrooms
1 full, 1 partial
Bathrooms
914
Square Feet
Rental
Type
About This Property
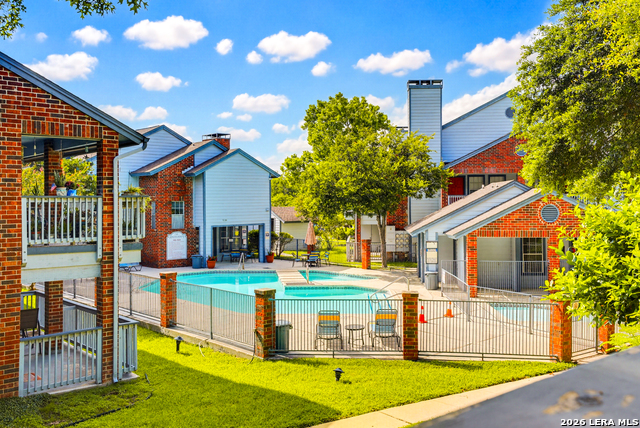
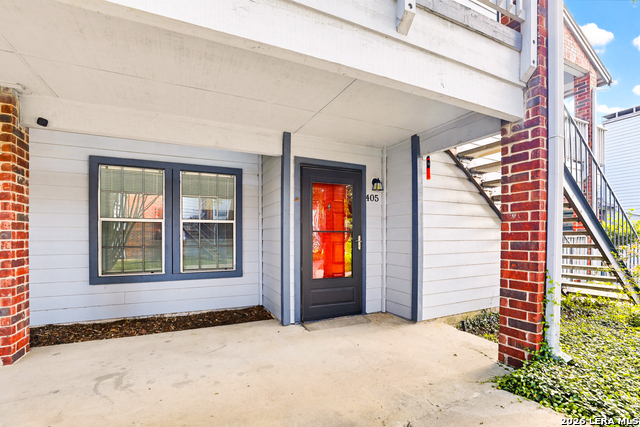
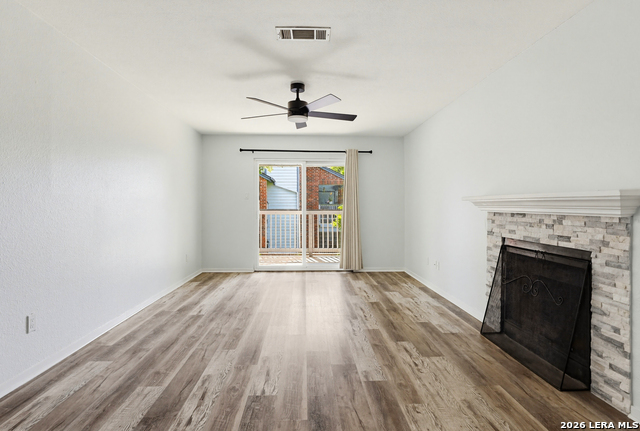
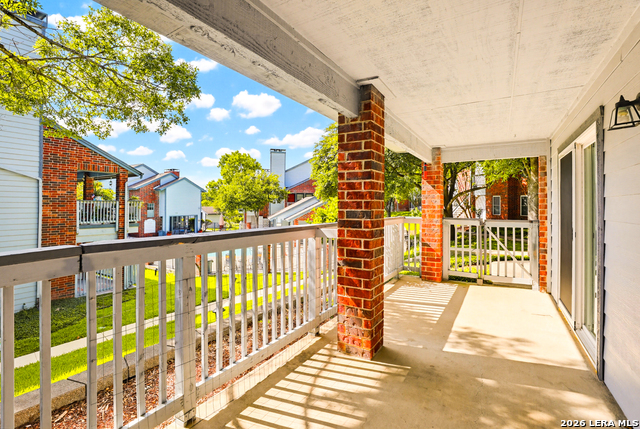
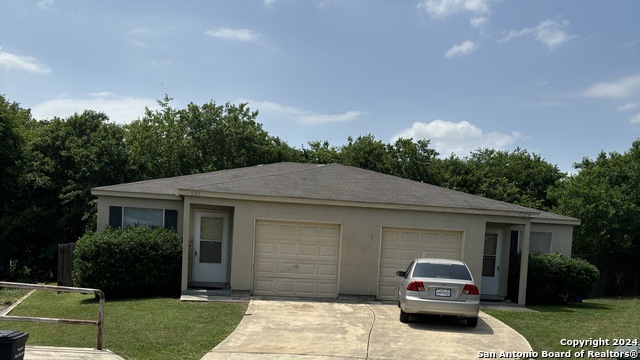
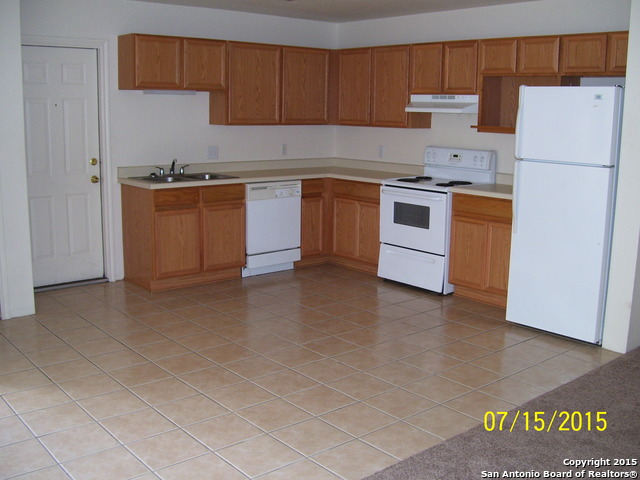
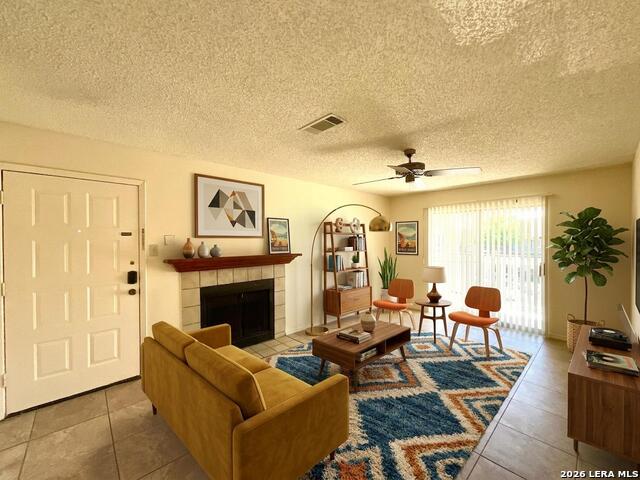
Move-In Ready 2BD/2BA with Fireplace, In-Unit Laundry & Community Pool! Experience comfortable apartment living in this well-designed downstairs unit featuring 2 bedrooms, 2 bathrooms, and approximately 914 square feet of thoughtfully planned living space. This residence offers both convenience and style with a practical layout ideal for modern lifestyles. The unit comes fully equipped with essential appliances, including a refrigerator, stove, and in-unit washer and dryer-eliminating the need for trips to a laundromat. Throughout the home, you'll find attractive tile flooring with no carpet, providing a clean, low-maintenance environment that's easy to care for. The inviting living area features a cozy fireplace, creating a warm and welcoming atmosphere perfect for relaxing evenings at home. Step outside to your covered balcony, perfect for enjoying your morning coffee, relaxing with a book, or taking in the fresh air regardless of weather conditions. As a resident, you'll have access to exceptional community amenities, including a refreshing swimming pool, a welcoming clubhouse for gatherings and events, and a playground for outdoor recreation. Please. note this is a pet free community.
Listing Courtesy of Joseph Rothrock, Red Wagon Properties [email protected]
Property Features
Location Information
County
Bexar
MLS Area
1500
Interior Features
Room Dimensions
Dining: 9x8, Living: 19x12, Kitchen: 9x8, MasterBR: 13x11, BR2: 12x12
Amenities
Clubhouse, Pool, Jogging Trail, Playground, Near Shopping
Interior
One Living Area, Separate Dining Room, Breakfast Bar, All Bedrooms Downstairs
Heating
Central
Master Bedroom Description
DownStairs, Ceiling Fan
Cooling
One Central
Master Bathroom Description
Tub/Shower Combo, Double Vanity
Floors
Laminate
1/2 Baths
1
Accessibility
Level Lot, No Stairs, First Floor Bath, First Floor B
Exterior Features
Style
One Story
Parking Description
None/Not Applicable
Exterior
Patio Slab
Pool Description
In Ground Pool
Water / Sewer
City
Lot Description
0
School
School District
North East I.S.D.
Jr. High School
Wood
Elementary School
Woodstone
High School
Madison
Additional Information
Property Type
RNT
Fees Include
Ceiling Fans, Washer Connection, Dryer Connection, Washer, Dryer, Cook Top, Microwave Oven, Stove/Range, Refrigerator, Dishwasher
Year Built
1988
Miscellaneous
Broker-Manager
Status
Price Change
Similar Listings

Mortgage Calculator
$5
per month
30 Year Fixed. 3.52% Interest Rate.
Principal + Interest
$4
Monthly Tax
$1
Monthly Insurance
$0
yrs
%
$
$
Based on a fully amortized fixed rate loan. Ask your agent for the tax rates in your area. Insurance estimate is based on an average cost, your final premium cost will be determined by the type of coverage you select. This program only provides an estimate.
Schools
Walk Score

© 2026 LERA MLS. All rights reserved.
© 2026 LERA MLS. All rights reserved.
The data relating to real estate on this website comes in part from the Internet Data Exchange (IDX) Program of the LERA MLS. IDX information is provided exclusively for consumers' personal non-commercial use and may not be used for any purpose other than to identify prospective properties consumers may be interested in purchasing. All Information Is Deemed Reliable But Is Not Guaranteed Accurate.
LERA MLS data last updated at June 7, 2026, 7:54 PM CT
Real Estate IDX Powered by iHomefinder