
14325 CONTOUR PLACE, HELOTES, TX 78023
Homes for sale in Helotes.
Homes for sale in 78023.
List Price$1,125,000
14325 Contour Place
Helotes, TX 78023

Listing #1957988
4
Bedrooms
4 full, 1 partial
Bathrooms
4,071
Square Feet
House
Type
About This Property
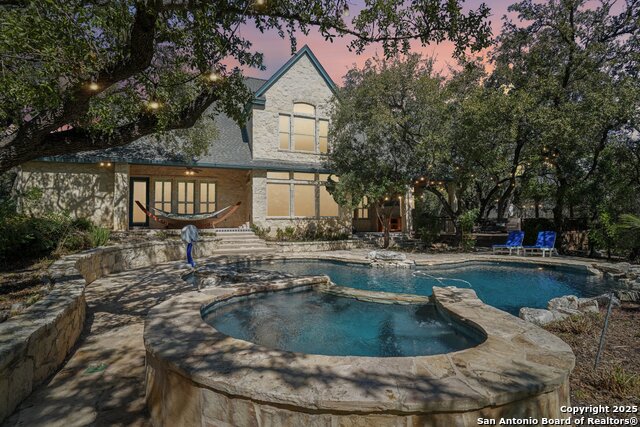
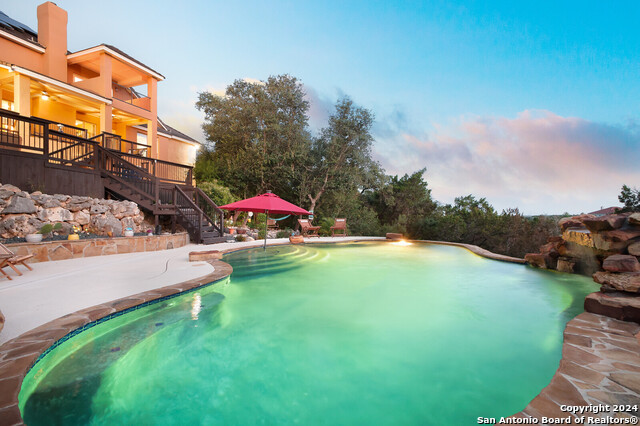
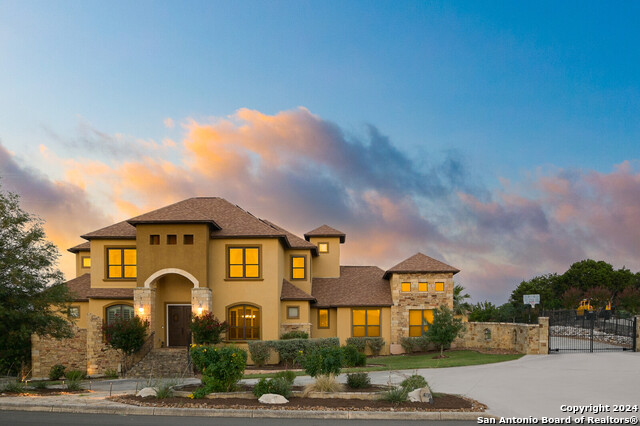
Set on just over two acres within Acadia Heights Estates, this residence brings together scale, craftsmanship, and a layout that feels both intentional and comfortable. From the moment you enter, natural light, ceiling height, and material selection establish a refined but livable atmosphere carried throughout the home. The main living area is defined by its volume and openness, anchored by a stone fireplace and framed by well placed windows that draw in the surrounding landscape. The kitchen is positioned as a central gathering space, equipped with stainless steel appliances, gas cooking, double ovens, extensive cabinetry, and a large island with bar seating. It connects seamlessly to the living and dining areas, supporting both daily living and entertaining. The primary suite is privately situated and designed as a retreat, featuring custom ceiling details and a well appointed bath with separate vanities, a seamless glass walk in shower, and a spacious walk in closet. A secondary guest bedroom is located on the main level, offering flexibility for guests or extended stays. Upstairs, two additional bedrooms provide separation and privacy, including one with a private balcony that captures expansive, picturesque views. An oversized game room completes the upper level, creating an additional space for gathering or relaxation. The outdoor setting is a defining feature of the property, where panoramic views create a true sense of openness and privacy. A pool and spa anchor the backyard, complemented by mature landscaping, extensive decking, and a covered patio designed for year round use.
Seller's Representative
Kuper Sotheby's Int'l Realty
Similar Listings
Schools
Walk Score

© 2026 LERA MLS. All rights reserved.
© 2026 LERA MLS. All rights reserved.
The data relating to real estate on this website comes in part from the Internet Data Exchange (IDX) Program of the LERA MLS. IDX information is provided exclusively for consumers' personal non-commercial use and may not be used for any purpose other than to identify prospective properties consumers may be interested in purchasing. All Information Is Deemed Reliable But Is Not Guaranteed Accurate.
LERA MLS data last updated at July 30, 2026, 8:53 PM CT
Real Estate IDX Powered by iHomefinder