
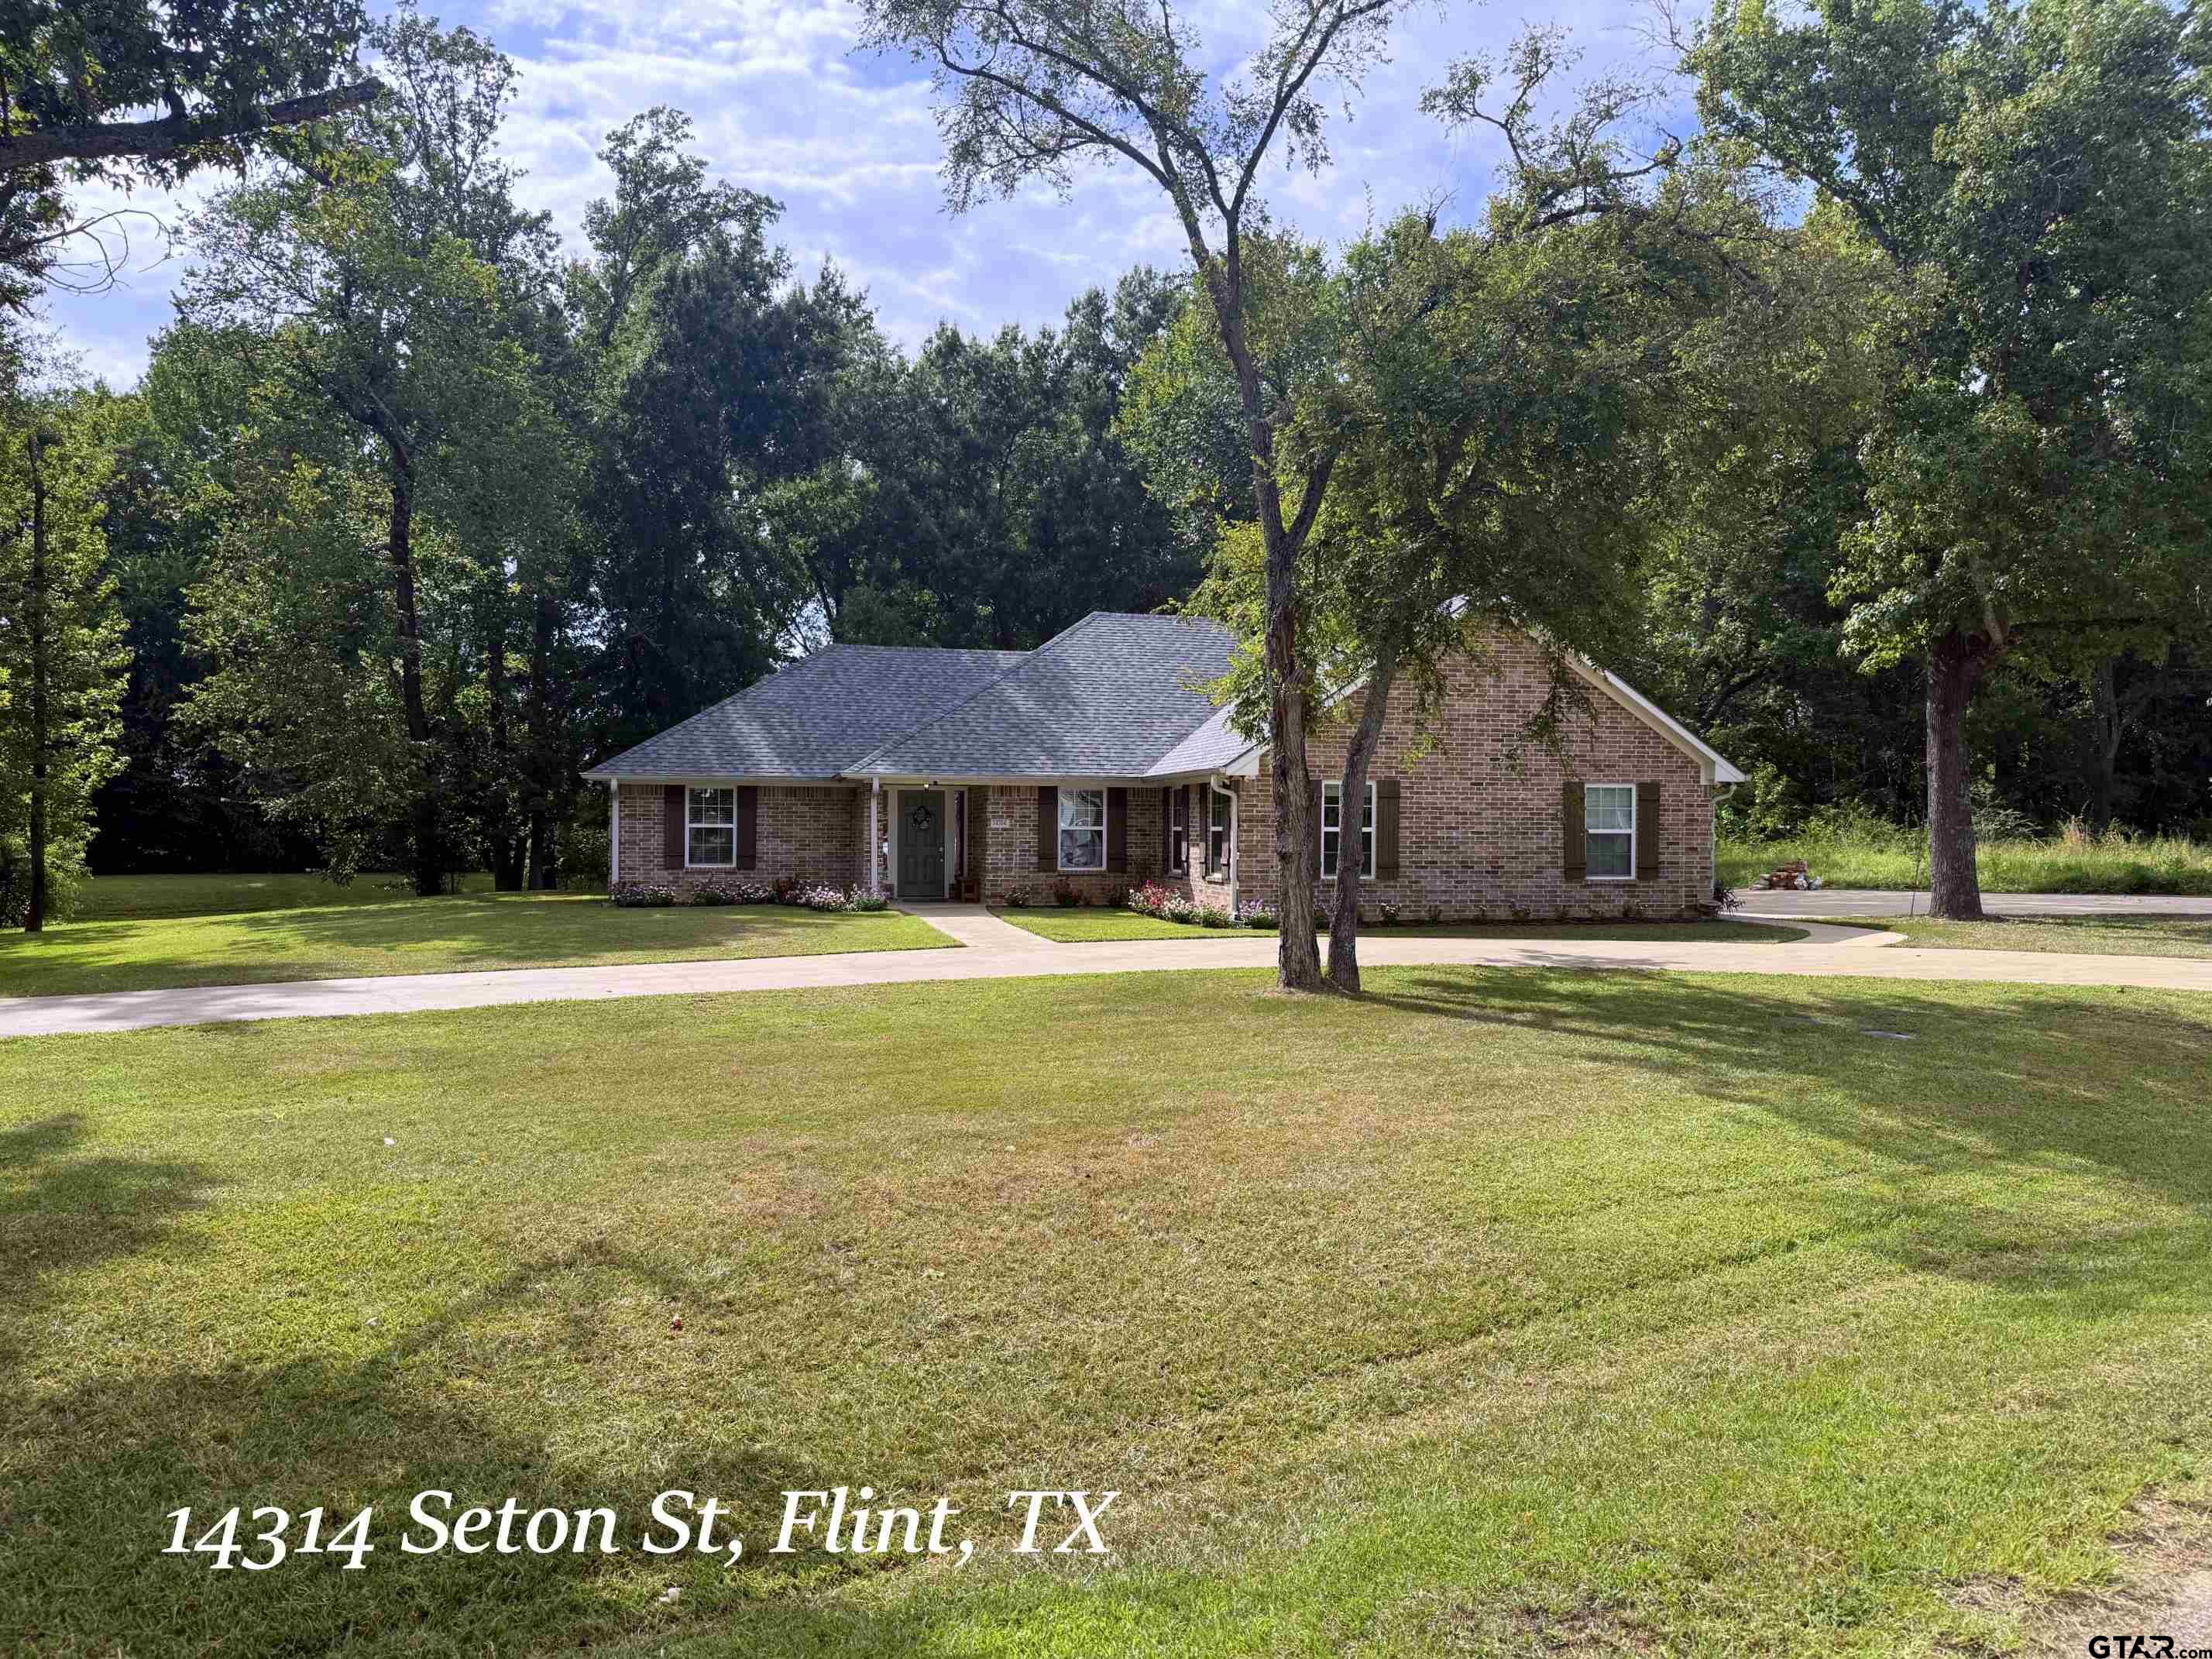
14314 SETON ST., FLINT, TX 75762
Homes for sale in Flint.
Homes for sale in 75762.
List Price$289,000
14314 Seton St.
Flint, TX 75762
Listing #26010375
4
Bedrooms
2 full
Bathrooms
1,607
Square Feet
House
Type
About This Property
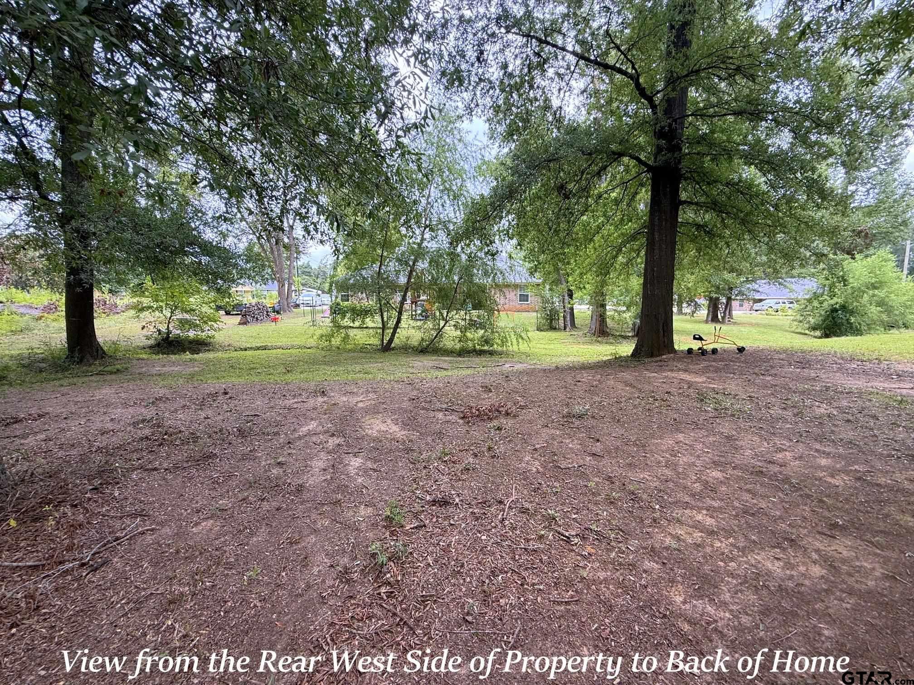
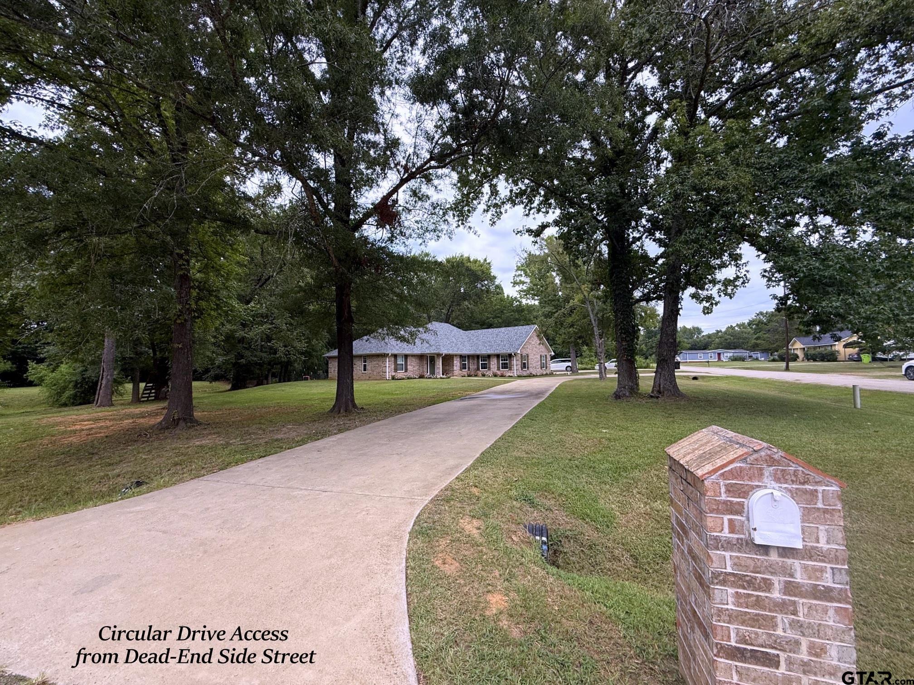
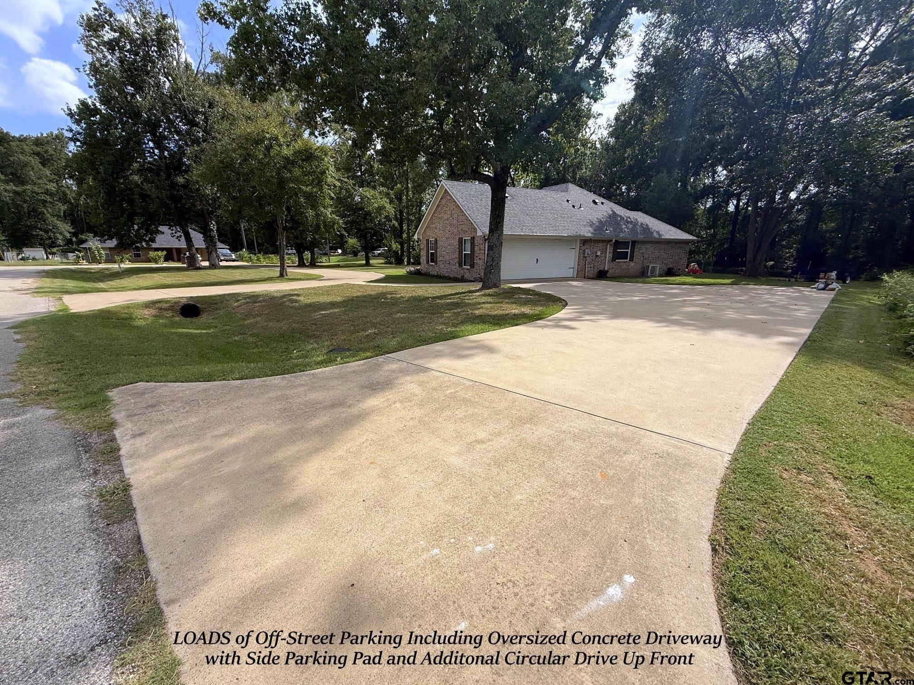
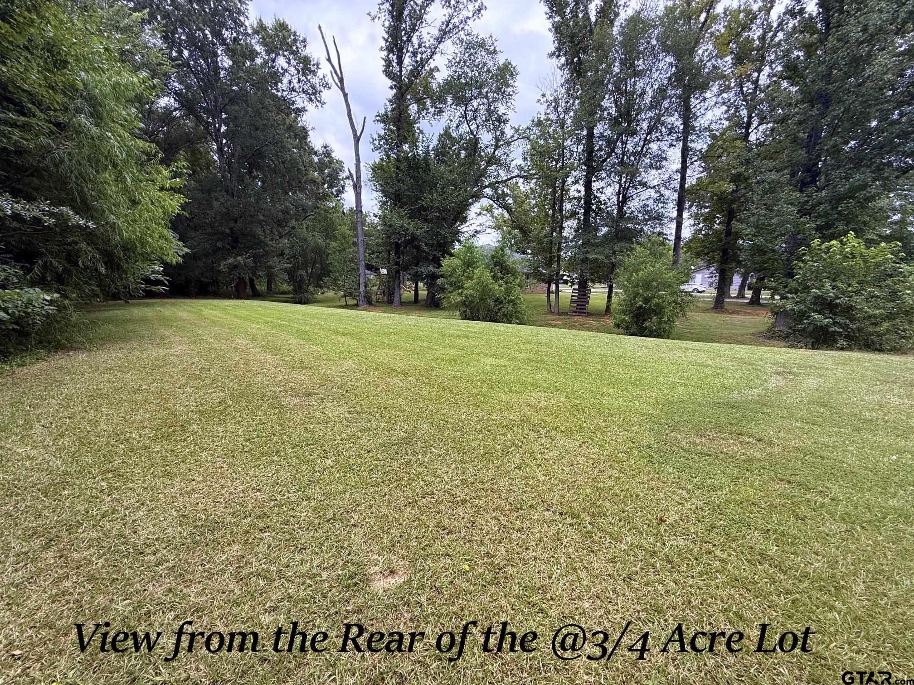
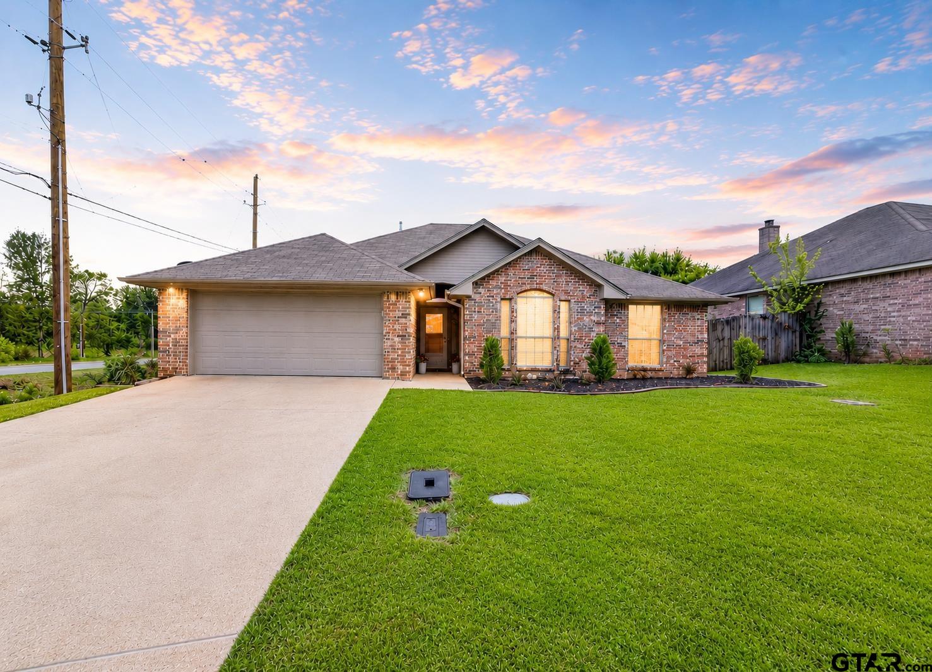
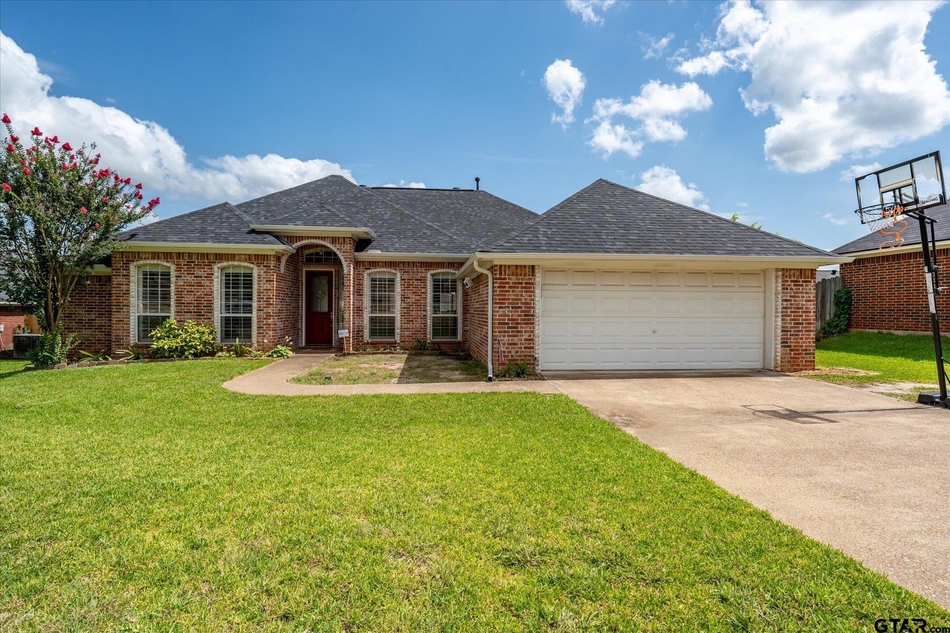
WOW!!! You won't believe what this Home offers for the $!!! Situated Nicely on an almost 3/4 acre Wooded Lot on the Corner of a Dead-End Street, A Long Meandering Concrete Circular Dive Welcomes Guests to The Generous Covered Entry & this Lovely Updated Home. Inside, you are Greeted w/a Large Open Entry Way w/LVT Wood Flooring that flows throughout the home's Living, Halls & Bedrooms. Just off the Entry is a Private Office or 4th Bedroom w/Double Closet. Continuing on the Entry opens to the Family Room, Kitchen & Dining Area w/Walls of Windows Overlooking the Wooded Private Back Acreage (No Neighbors Behind!). The Island Kitchen w/Breakfast Bar Features Slab 3 cm Granite Counters, Undermount Composite Sink w/Goose-Neck Faucet, Solid Wood Cabinetry w/42" Uppers, Stainless Steel Appliances including Brand-New Under-Counter Microwave, & Quaint Coffee Bar w/Solid Wood Counter. A Laundry Closet w/additional Cabinetry have doors for quietness & lead to VERY OVERSIZED Side Entry 2 Car Garage w/Room for Workspace. Just off the Kitchen is a Charming Dining Space w/Wainscotting sharing the Backyard Views. The Split Master Bedroom Suite offers a HUGE Spa-Like Master Bath w/Tile Flooring, Double Granite-Topped Vanities, Sit-Down Makeup area, Jetted Tub, Double Tile Shower 2 Walk-In Closets & a Separate Water Closet. Across the Home are Two Additional Guest Bedrooms & a Hall Guest Bath w/New Tub & Tile Surround, Granite Topped Vanity & Silent-Flush Toilet. Out Back is a Fenced Area, but the Property goes WAY BEYOND w/Mature Trees Offering Both Shade & Privacy. Updates In the Past Two Years Include: New Roof, New HVAC In and Out, New Faucets, New Hall Bathtub & Surround w/Shampoo Niche, Dining Room Wainscotting, New Laundry Room Doors, New Microwave, Coffee Bar Addition, Septic Work by Joey Ridgle (Re-Wired, Re-Located Spray Heads out of Immediate Backyard. Spray Foam Insulated = Low Elec Bills & an Oversized Side-Entry Concrete Drive/Parking Area for LOADS of Off-Street Parking!
Property Features
Location Information
County
Smith
Directions
From WSW Loop 323, South on Hwy 155 S (Frankston Hwy) @6.5 miles to L on Saline Creek Rd (just past Noonday Blue Store) @0.3 miles to R on Tomlinson Rd @0.3 miles, R on Seton St @0.3 miles to home on Corner with Circular Drive.
Subdivision
Canterbury
Interior Features
Interior
Master Bedroom Split, Guest Bedroom Split, All Bedrooms Downstairs, Breakfast Bar, Ceiling Fan
Cooling
Central Electric, Ceiling Fan(s)
Full Baths
2
Floors
Tile, Vinyl
Fireplace Description
Other
Appliances
Electric Range, Free-Standing Range, Dishwasher, Disposal, Microwave, Electric Oven, Electric Cooktop
Heating
Central/Electric
Exterior Features
Style
Traditional
Fencing
Chain Link
Stories
One
Pool / Spa
None
Construction
Brick
Other Structures
Mobile Home
Exterior
Rain Gutters
Lot Description
Wooded, Subdivision Lot, Rectangular Lot, See Remarks
Foundation
Slab
Lot Size in Acres
0.73
Roof
Composition
Energy Features
Insulation, Insulated Doors
Septic or Sewer
Aerobic Septic
Road Surface
Paved, All Weather Surface
Water
Southern Utilities, Community
Street Utilities
See Remarks, Standard Electric, Cable Available, Satellite
Parking Description
Inside Entrance, Garage Door Opener, Workshop in Garage, Concrete
Has Waterfront
No
Garage Spaces
2
Is One Story
Yes
School
Elementary School
Owens
High School
Tyler Legacy
Middle School
Three Lakes
Additional Information
Property Type
SFR
Taxes
3005.58
Property SubType
Single Family Residence
Tax Year
2026
Year Built
2014
Documents Available
Survey Plat
Status
Active
Square Feet Source
Appraisal
General
Audio and Video Surveillance, Security System, Smoke Detector(s)
Similar Listings
Mortgage Calculator
$1,348
per month
30 Year Fixed. 3.52% Interest Rate.
Principal + Interest
$1,041
Monthly Tax
$240
Monthly Insurance
$67
yrs
%
$
$
Based on a fully amortized fixed rate loan. Ask your agent for the tax rates in your area. Insurance estimate is based on an average cost, your final premium cost will be determined by the type of coverage you select. This program only provides an estimate.
Schools
Walk Score
Listing Courtesy of Clay Simpson, Simpson Realty Group

© 2026 Greater Tyler Association of REALTORS®. All rights reserved.
© 2026 Greater Tyler Association of REALTORS®. All rights reserved.
The data relating to real estate for sale on this website comes in part from the Internet Data Exchange (IDX) of the Greater Tyler Association of REALTORS® Multiple Listing Service. IDX information is provided exclusively for consumers? personal, non-commercial use, that it may not be used for any purpose other than to identify prospective properties consumers may be interested in purchasing, and that data is deemed reliable but is not guaranteed accurate by the MLS. The MLS may, at its discretion, require use of other disclaimers as necessary to protect Participants and/or the MLS from liability.
GTAR data last updated at July 27, 2026, 2:20 PM CT
Real Estate IDX Powered by iHomefinder