
14310 SILVER HOLLOW LANE, HOUSTON, TX 77082
Homes for sale in Houston.
Homes for sale in 77082.
14310 Silver Hollow Lane
Houston, TX 77082
List Price$2,200Rental
Listing #73799287
3
Bedrooms
2 full, 1 partial
Bathrooms
1,846
Square Feet
Rental
Type
About This Property





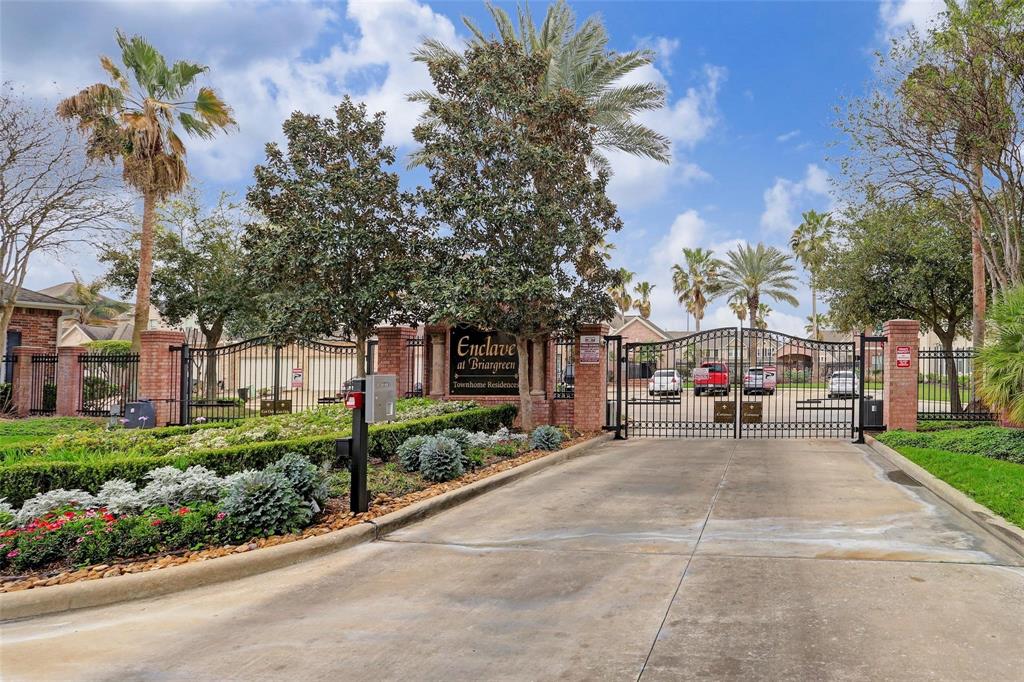
This beautiful and exceptionally spacious townhome offers elegant living with a formal dining area and kitchen on the ground floor, along with 3 bedrooms, 2.5 bathrooms, and a game room on the second level. Enjoy luxurious upgrades including hardwood floors, premium appliances, a Jacuzzi in the main bathroom, shutters on all windows, 4 ceiling speakers in the family room, and 2 speakers in the covered patio. Nestled within the gated community of Enclave at Briargreen, this townhome boasts stunning features. Residents can indulge in community amenities such as a refreshing pool conveniently located just steps away from the property. The location is unbeatable, with easy access to the energy corridor, shopping centers, schools, Westpark, and Highway 6. WATER and LANDSCAPING services in the rent INCLUDED, eliminating the hassle of separate bills. Additionally, the rental comes complete with a washer, dryer, and refrigerator, offering convenience and comfort for tenants.
Property Features
Location Information
County
Harris
Longitude
-95.640369
LegalSubdivision
ENCLAVE AT BRIARGREEN T H
Geo Market Area
Alief
MLS Area
31
Subdivision
Enclave At Briargreen T H
Latitude
29.731848
Directions
Heading North on Hwy 6, Right on Richmond Ave, or traveling South on Hwy 6 turn Left on Richmond & Enclave @ Briargreen will be the 1st community on the left. Left off of Richmond on to Briargreen. 2nd entrance off of Briargreen on the left.
Interior Features
Total Rooms
9
1/2 Baths
1
Room Descriptions
1 Living Area, Formal Dining, Gameroom Up, Kitchen/Dining Combo, Living/Dining Combo, Utility Room in House
Kitchen Description
Breakfast Bar, Pantry
Bedroom Description
All Bedrooms Up, Walk-In Closet
Has Fireplace
No
Primary Bathroom Description
Half Bath, Primary Bath: Tub/Shower Combo, Secondary Bath(s): Soaking Tub
Exterior Features
Style
Contemporary/Modern
Garage Spaces
2
Stories
2
Has a Pool
No
Is New Construction
No
Lot Description
Subdivision Lot
Exterior
Back Yard, Clubhouse, Controlled Subdivision Access, Fully Fenced
Lot Size in Acres
0.057
Parking Description
Attached Garage
Lot Size in Sq. Ft.
2,500
Has Garage
Yes
Is One Story
No
School
School District
Alief
Middle School
O'DONNELL MIDDLE SCHOOL
Elementary School
HOLMQUIST ELEMENTARY SCHOOL
High School
AISD DRAW
Additional Information
Property Type
RNT
Pets
Not Allowed
Property SubType
Rental
Security Deposit
2280
Year Built
2011
Lease Terms
Long Term, One Year
Status
Active
Similar Listings
Mortgage Calculator
$8
per month
30 Year Fixed. 3.52% Interest Rate.
Principal + Interest
$7
Monthly Tax
$1
Monthly Insurance
$0
yrs
%
$
$
Based on a fully amortized fixed rate loan. Ask your agent for the tax rates in your area. Insurance estimate is based on an average cost, your final premium cost will be determined by the type of coverage you select. This program only provides an estimate.
Schools
Walk Score
Real Estate IDX Powered by iHomefinder