
1430 SYNANDRA, SAN ANTONIO, TX 78232
Homes for sale in San Antonio.
Homes for sale in 78232.
1430 Synandra
San Antonio, TX 78232
List Price$277,000

Listing #1865076
3
Bedrooms
2 full
Bathrooms
1,830
Square Feet
House
Type
About This Property
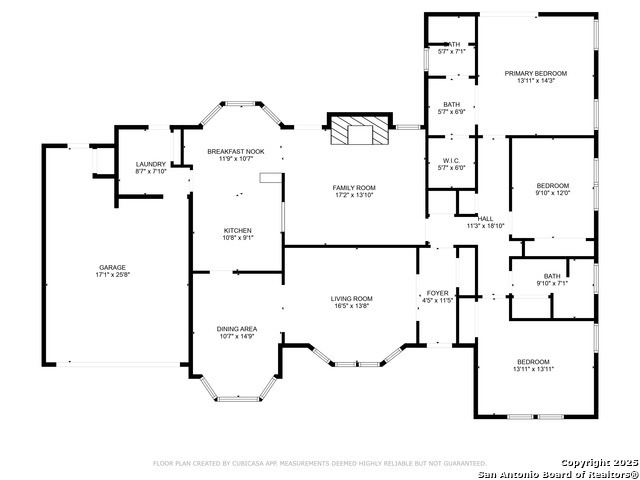
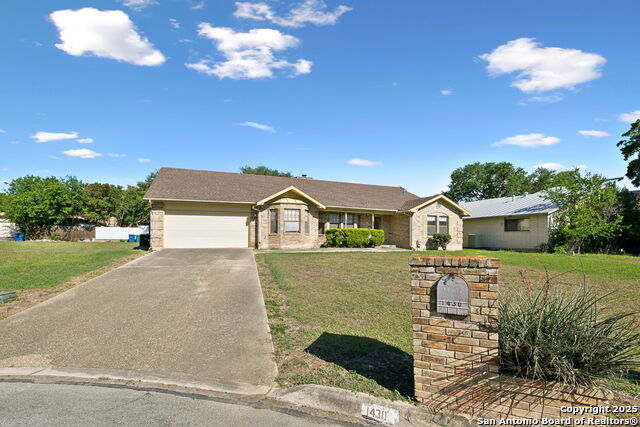
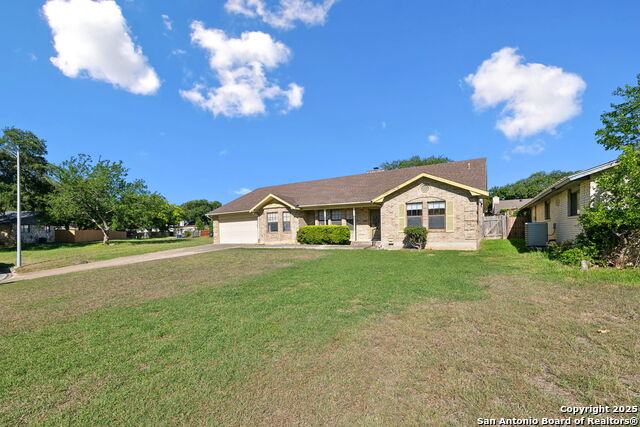
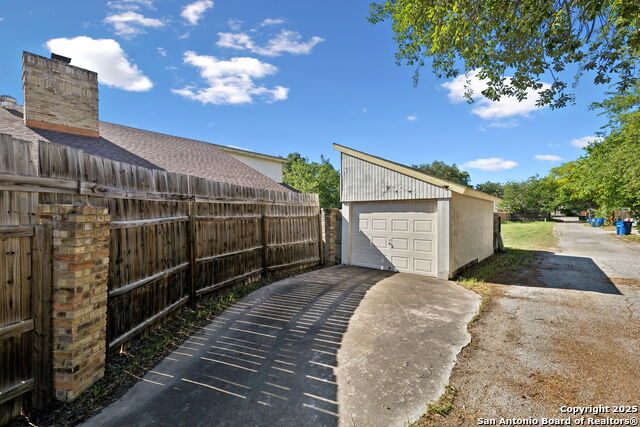
Price reduced Almost 50k !! Approx ARV of 400k !! This is a fantastic opportunity to make it your own or add to your portfolio...Just West of Hwy 281, right in between 410 and 1604, and part of the North East ISD, so your children will attend the highly desired Churchill High School. This well kept home is located on almost a quarter acre lot in a quiet semi-sac, and is minutes from absolutely everything !! A large welcoming front yard, tan brick exterior, matching mailbox at the street and extended driveway, give this home a great curb appeal ! Walk through the front door and on your left is a huge front living room and formal dining area that lead you into the kitchen. The kitchen is galley style with a breakfast nook at the opposite end and complete with a gas stove/range and tons of cabinets for storage on both sides. The second Living area carries the tile from the kitchen, has high vaulted ceilings that open up the space, built-in cabinets/shelving, and a matching brick, gas fireplace. All of the bedrooms are good size and the primary bedroom has a large walk-in closet, step in shower, and sliding door access to the backyard. Not only does this property sit on a great lot, but you only have 1 neighbor !! There is a street/access road in back of the house and the owners have a rear access carport with garage door. Last but not least, there is a mancave/workshop/storage/whatever you want it to be building in the back. This property has it all ! Just needs new owners who will love her !
Listing Courtesy of Steven Comacho, Keller Williams Heritage (210) 758-1997
Property Features
Location Information
County
Bexar
MLS Area
1400
Neighborhood Amenities
None
Subdivision
BLOSSOM HILLS
Interior Features
Room Dimensions
Dining: 10x12, Living: 20x12, Kitchen: 15x12, MasterBR: 13x18, BR2: 11x12, BR3: 11x12
Fireplace Description
One, Living Room
Interior
Two Living Area, Separate Dining Room, Eat-In Kitchen, Utility Room Inside, 1st Floor Lvl/No Steps, High Ceilings
Heating
Central
Master Bedroom Description
DownStairs, Walk-In Closet, Ceiling Fan, Full Bath
Heating Fuel
Natural Gas
Master Bathroom Description
Shower Only, Single Vanity
Cooling
One Central
Has Dining Room
Yes
Floors
Carpeting, Ceramic Tile
Has Family Room
Yes
Exterior Features
Style
One Story, Traditional
Parking Description
Two Car Garage, Attached
Construction
Pre-Owned
Has Garage
Yes
Exterior
Patio Slab, Covered Patio, Privacy Fence, Storage Building/Shed, Has Gutters, Workshop
Garage Spaces
2
Manufacturer
unknown
Pool/Spa Description
None
Foundation
Slab
Lot Size
0.226
Roof
Composition
Lot Description
Cul-de-Sac/Dead End, Level
Water / Sewer
Water System, Sewer System
Is One Story
Yes
School
School District
North East I.S.D.
Jr. High School
Bradley
Elementary School
Coker
High School
Churchill
Additional Information
Proposed Terms
Conventional, Cash
Year Built
1985
Property Type
SFR
Status
Active
Property SubType
Single Family Detached
Is Short Sale
No
Similar Listings
Mortgage Calculator
$1,292
per month
30 Year Fixed. 3.52% Interest Rate.
Principal + Interest
$998
Monthly Tax
$230
Monthly Insurance
$64
yrs
%
$
$
Based on a fully amortized fixed rate loan. Ask your agent for the tax rates in your area. Insurance estimate is based on an average cost, your final premium cost will be determined by the type of coverage you select. This program only provides an estimate.
Schools
Walk Score
Real Estate IDX Powered by iHomefinder