
143 PARK WAY, MONTGOMERY, TX 77356
Homes for sale in Montgomery.
Homes for sale in 77356.
143 Park Way
Montgomery, TX 77356
List Price$550,000


Listing #97474996
3
Bedrooms
3 full
Bathrooms
3,387
Square Feet
House
Type
About This Property
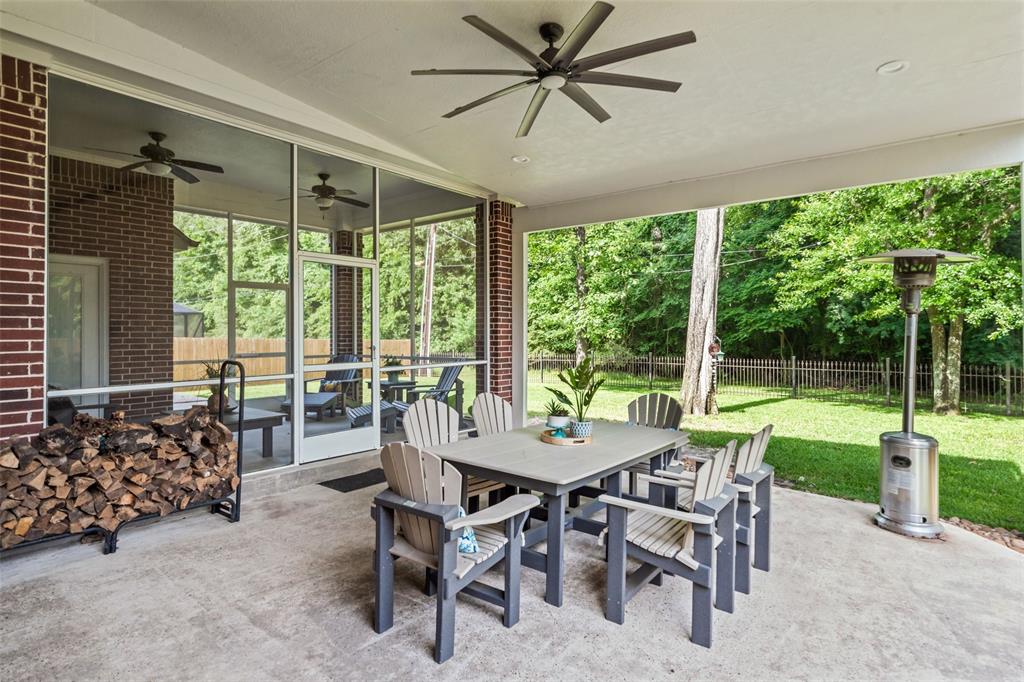
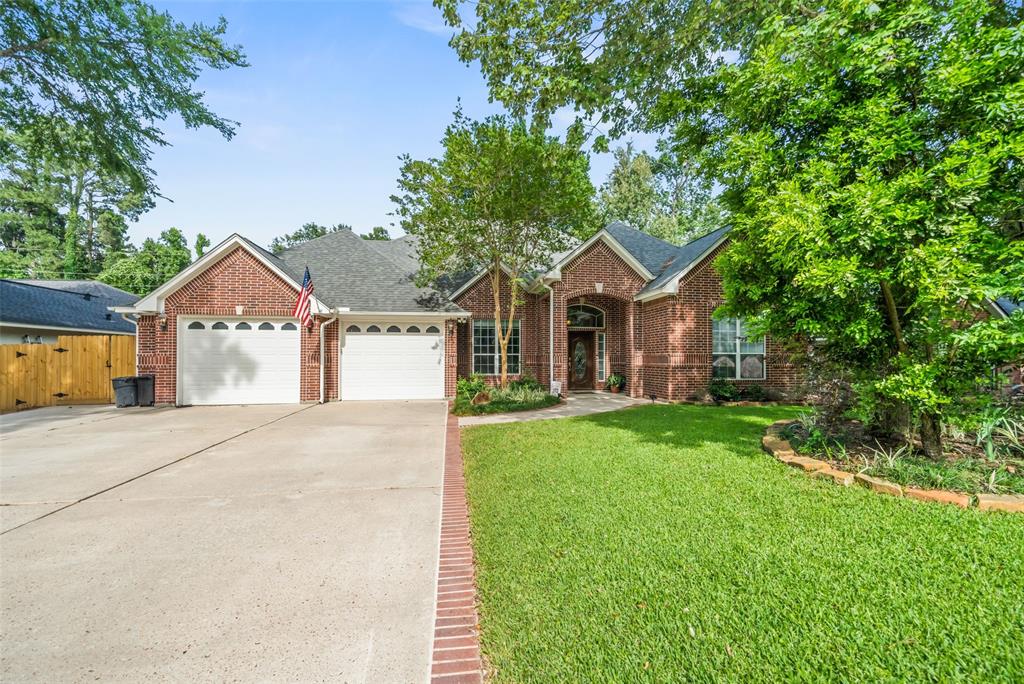
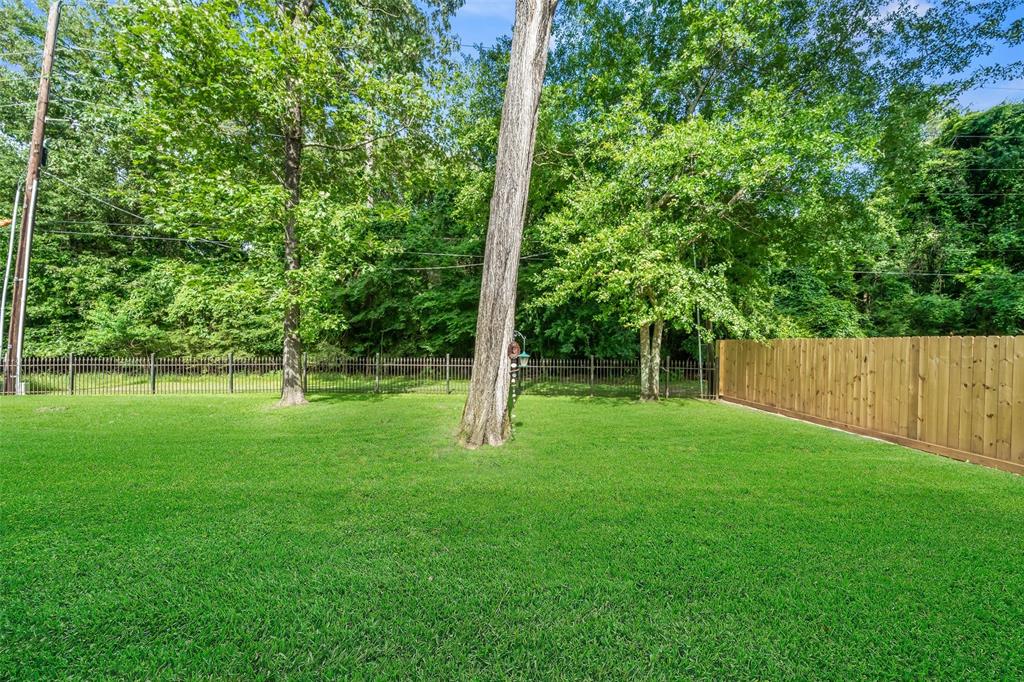

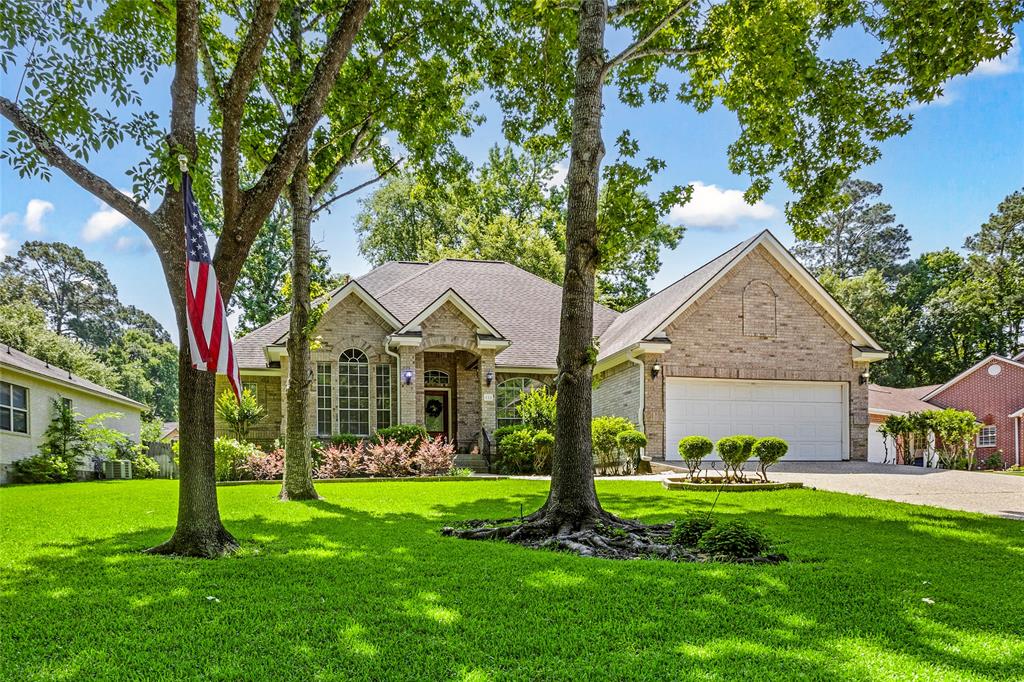

Along the serene south shore of Lake Conroe, an affordable country club lifestyle awaits. Quick 25 minutes commute to The Woodlands. Secure 24-hour manned gate/restaurant/golf/tennis/fitness/pickleball/3 pools/marina/parks/trails. Beautiful updated home on an oversized lot backing to majestic trees visible thru the wrought iron fence. Enjoy a huge screened-in porch & covered patio for indoor/outdoor living. Inside offers open living appeal with 3 giant butt-glass windows to take in the picturesque views. Continuous gorgeous wood-look floors compliment the spacious feel (ez care ceramic tile you'll swear is wood). Recent upgrades include: Thermador range/dishwasher. Primary is a luxe upgraded style: a standalone tub & frameless shower+ 2 closets; 2 sinks. This 1.5-Story versatile plan has 3 bedrooms down. Upstairs is a Flex Space with a full bath for potential use as a 4th bedroom. 2.5 Garage, EV 50 charger, RV 30 amp, wired for generator, water softener, extended drive, 2 fireplaces.
Property Features
Location Information
County
Montgomery
Longitude
-95.595289
LegalSubdivision
APRIL SOUND 04
Geo Market Area
Lake Conroe Area
MLS Area
39
Subdivision
April Sound
Latitude
30.368709
Directions
From I-45 N, Take exit 88 toward Navasota/TX-336-LOOP. Turn left onto N Loop 336 W , Left on TX-105 W, Right on April Sound Blvd. Right on April Wind. Right on E Park Drive. Right on Park Way. Home on the right.
Interior Features
Primary Bedroom on Main
Yes
Primary Bathroom Description
Primary Bath: Double Sinks, Primary Bath: Separate Shower, Primary Bath: Soaking Tub, Secondary Bath(s): Tub/Shower Combo
Total Rooms
16
Has Fireplace
Yes
Room Descriptions
Exterior Porch/Balcony, Exterior Porch/Balcony, 10x9 Bath, 12x10 Home Office/Study, 12x6 Utility, 13x12 Bedroom, 13x12 Dining Room, 14x11 Breakfast, 15x12 Bedroom, 15x15 Game Room, 17x14 Kitchen, 17x14 Primary Bath, 19x15 Primary Bedroom, 20x10 Media Room, 20x17 Family, 8x8 Bath
Fireplace Description
Gas Connections, Wood Burning Fireplace
Bedroom Description
2 Bedrooms Down, All Bedrooms Down, En-Suite Bath, Primary Bed - 1st Floor, Split Plan, Walk-In Closet
Exterior Features
Style
Traditional
Has a Pool
No
Stories
1.5
Golf Course
Yes
Is New Construction
No
Acre Range
1/4 Up to 1/2 Acre
Exterior
Back Green Space, Back Yard, Back Yard Fenced, Controlled Subdivision Access, Covered Patio/Deck, Patio/Deck, Porch, Screened Porch, Sprinkler System, Subdivision Tennis Court
Lot Description
In Golf Course Community, Subdivision Lot, Wooded
Siding
Brick
Lot Size in Acres
0.26
Parking Description
Oversized Garage
Lot Size in Sq. Ft.
11,631
Has Garage
Yes
Is One Story
No
Garage Spaces
2
School
School District
Montgomery
Middle School
OAK HILL JUNIOR HIGH SCHOOL
Elementary School
STEWART CREEK ELEMENTARY SCHOOL
High School
LAKE CREEK HIGH SCHOOL
Additional Information
Finance Available
Assumable 1st Lien, Cash Sale, Conventional, VA
Year Built
2005
Property Type
SFR
Status
Active
Property SubType
Single-Family
Similar Listings
Mortgage Calculator
$2,567
per month
30 Year Fixed. 3.52% Interest Rate.
Principal + Interest
$1,981
Monthly Tax
$458
Monthly Insurance
$128
yrs
%
$
$
Based on a fully amortized fixed rate loan. Ask your agent for the tax rates in your area. Insurance estimate is based on an average cost, your final premium cost will be determined by the type of coverage you select. This program only provides an estimate.
Schools
Walk Score
Real Estate IDX Powered by iHomefinder