
14263 CLOVER, SAN ANTONIO, TX 78217
Homes for sale in San Antonio.
Homes for sale in 78217.
List Price$2,000Rental
14263 Clover
San Antonio, TX 78217


Listing #2003517
3
Bedrooms
2 full
Bathrooms
1,416
Square Feet
Rental
Type
About This Property
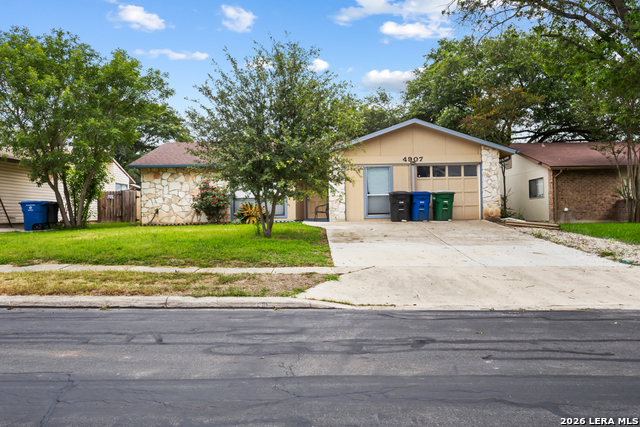
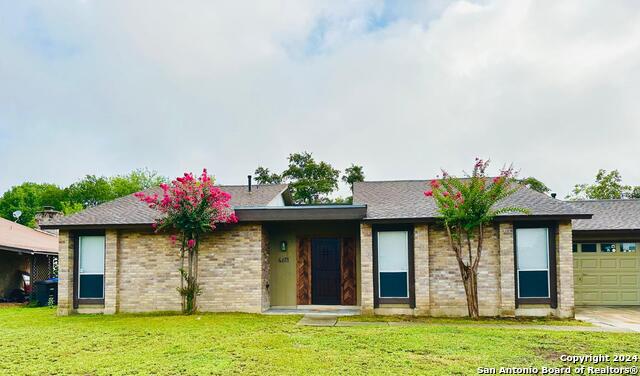
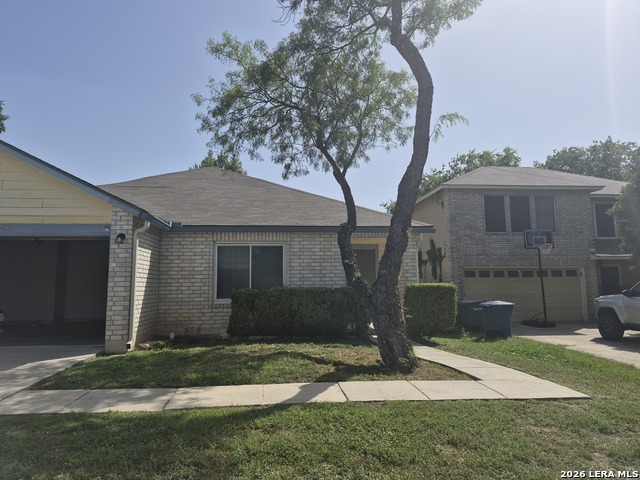
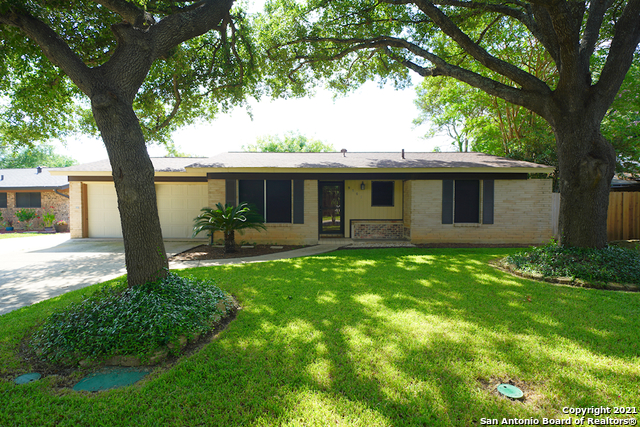
Welcome home to this beautifully updated 3-bedroom, 2-bath residence located in the established El Chaparral neighborhood of San Antonio. This inviting home offers a comfortable open-concept layout with a spacious living area, kitchen with plenty of workspace, and a cozy fireplace perfect for relaxing evenings. The split bedroom design provides privacy, with a spacious primary suite featuring a private bath and walk-in closets. Additional bedrooms offer flexibility for family, guests, or a home office. Recent updates include fresh paint, wood-style flooring, and thoughtful improvements throughout the home. Enjoy the outdoors with a private, easy-to-maintain yard surrounded by mature trees, plus the convenience of an attached two-car garage. Ideally located near shopping, dining, schools, parks, and major roadways, this home provides easy access to everything San Antonio has to offer. Schedule your private showing today and make this wonderful property your next home.
Listing Courtesy of Adrian Garza-Delgado, Keller Williams Heritage (210) 595-9492
Property Features
Location Information
County
Bexar
Subdivision
EL CHAPARRAL
MLS Area
1500
Interior Features
Room Dimensions
Dining: 11x10, Living: 20x13, Kitchen: 11x10, MasterBR: 14x13, BR2: 11x8
Amenities
None
Interior
One Living Area, Eat-In Kitchen, Breakfast Bar, 1st Floor Lvl/No Steps, Laundry in Kitchen
Heating
Central
Master Bedroom Description
Walk-In Closet
Cooling
One Central
Master Bathroom Description
Shower Only
Floors
Laminate
Exterior Features
Style
One Story
Parking Description
Two Car Garage
Foundation
Slab
Pool Description
None
Roof
Composition
Lot Description
0.164
Water / Sewer
City
School
School District
North East I.S.D.
Jr. High School
Harris
Elementary School
Northern Hills
High School
Madison
Additional Information
Property Type
RNT
Fees Include
Ceiling Fans, Stove/Range
Year Built
1983
Miscellaneous
Owner-Manager
Status
New
Similar Listings
- New
$1,800
3 Beds
2 Baths
1,579 SqFt.
3106 MANILA DR
San Antonio, TX 78217
#2002286
Rental

Listing Courtesy of Patty Hamner, Kolt Properties, LLC [email protected]
- New
$1,800
3 Beds
2 Baths
1,579 SqFt.
3106 MANILA DR
San Antonio, TX 78217
#2002286
Rental
Listing Courtesy of Patty Hamner, Kolt Properties, LLC [email protected]

Mortgage Calculator
$8
per month
30 Year Fixed. 3.52% Interest Rate.
Principal + Interest
$7
Monthly Tax
$1
Monthly Insurance
$0
yrs
%
$
$
Based on a fully amortized fixed rate loan. Ask your agent for the tax rates in your area. Insurance estimate is based on an average cost, your final premium cost will be determined by the type of coverage you select. This program only provides an estimate.
Schools
Walk Score
© 2026 LERA MLS. All rights reserved.
© 2026 LERA MLS. All rights reserved.
The data relating to real estate on this website comes in part from the Internet Data Exchange (IDX) Program of the LERA MLS. IDX information is provided exclusively for consumers' personal non-commercial use and may not be used for any purpose other than to identify prospective properties consumers may be interested in purchasing. All Information Is Deemed Reliable But Is Not Guaranteed Accurate.
LERA MLS data last updated at July 28, 2026, 1:52 PM CT
Real Estate IDX Powered by iHomefinder