
1426 ROBUSTO, NEW BRAUNFELS, TX 78132
Homes for sale in New Braunfels.
Homes for sale in 78132.
List Price$1,239,000
1426 Robusto
New Braunfels, TX 78132
Listing #2009063
4
Bedrooms
4 full
Bathrooms
3,365
Square Feet
House
Type
About This Property
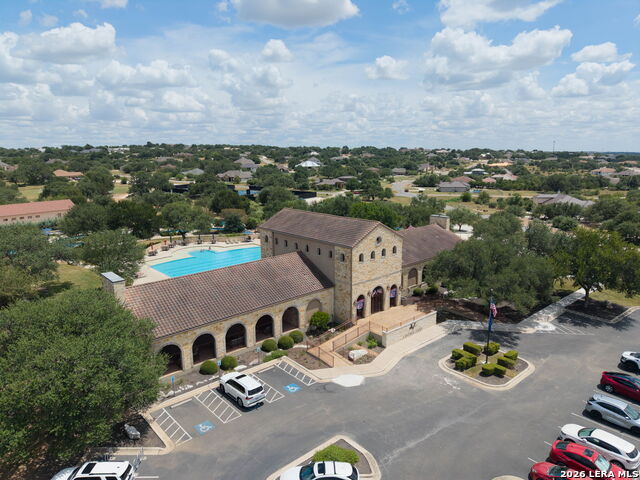
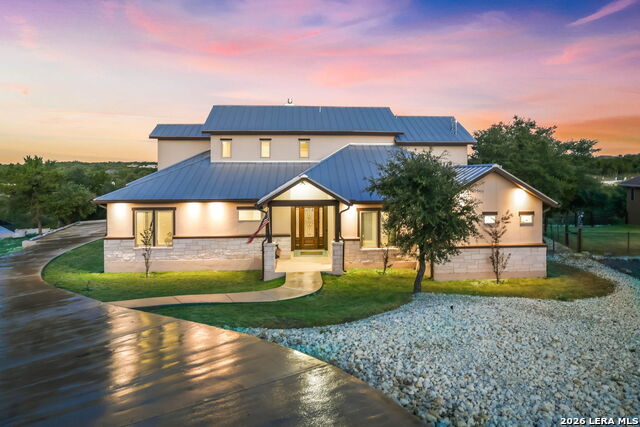
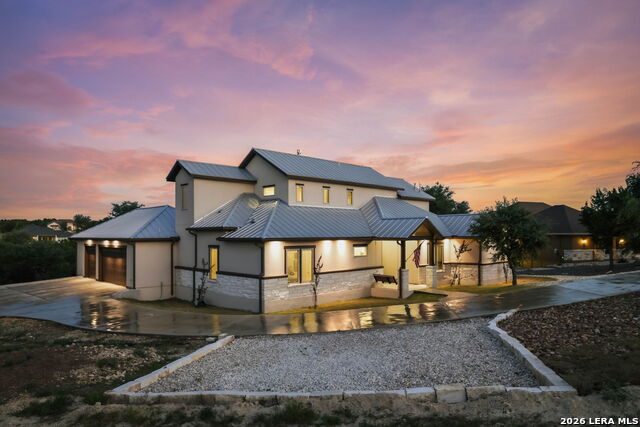
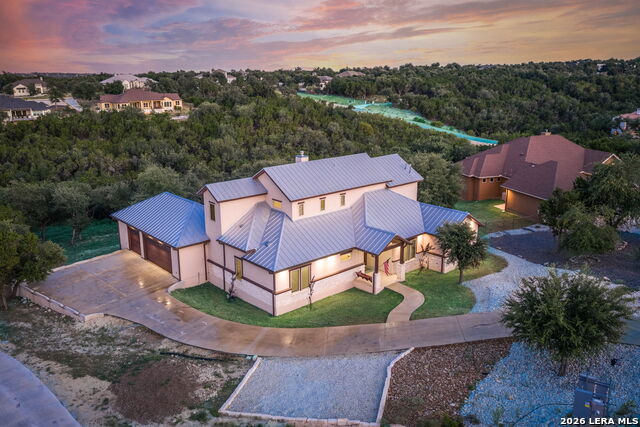
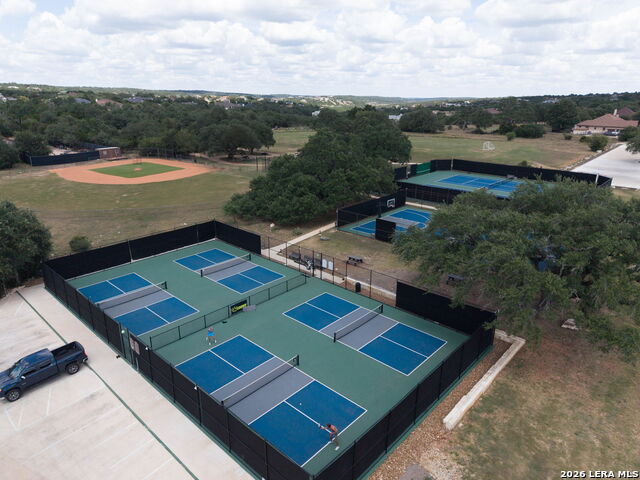
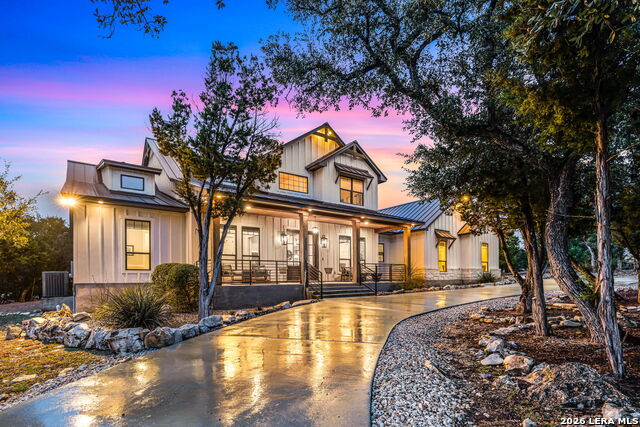
Hill Country luxury on 2.23 oak-studded acres at the end of a quiet Vintage Oaks cul-de-sac - a 2023 custom home complete with a pool and spa added in 2024. The 3,365 sq ft, 4-bedroom, 4-bath layout lives like a single story with a game room and guest suite up, anchored by an open living room with fireplace and sliding glass walls that pour onto the covered patio. The kitchen delivers with a quartz waterfall island, professional-grade gas range, semi-custom cabinetry and a walk-in pantry, while the main-floor primary suite features its own fireplace, tray ceiling, spa bath with freestanding tub and oversized marble walk-in shower, and a large walk-in closet. Outside is where it wins: six roll-up garage doors open the garage and covered patio into one seamless entertaining space, flowing past the beamed patio with outdoor fireplace and kitchen to the in-ground pool with tanning ledge and raised spa, all framed by mature oaks and long Hill Country views. Built right with full spray foam insulation, a standing seam metal roof, stucco-and-stone exterior and a three-car garage - plus Vintage Oaks' resort amenities: pools, lazy river, clubhouse, fitness center, tennis, pickleball and miles of trails, minutes from TX-46, New Braunfels and Gruene. You'll find features throughout that tell you this home is truly custom - from the six garage doors that open up the entire space around the pool and back patio, making it a true entertainer's dream, to the laundry chute in the game room closet and the walk-in maintenance room upstairs. Come see everything this incredible custom home has to offer.
Listing Courtesy of Kyle Ritter, Anders Pierce Realty (830) 998-4412
Property Features
Location Information
County
Comal
MLS Area
2611
Neighborhood Amenities
Pool, Tennis, Clubhouse, Park/Playground, Jogging Trai
Subdivision
Vintage Oaks
Interior Features
Room Dimensions
Kitchen: 16x12, Family: 20x18, MasterBR: 17x15, BR2: 13x12, BR3: 12x12, BR4: 12x11
Fireplace Description
Two, Living Room, Primary Bedroom
Interior
One Living Area, Separate Dining Room, Island Kitchen, Walk-In Pantry, Study/Library, Game Room, Media Room, Utility Room Inside, High Ceilings, Cable TV Available, High Speed Internet, Laundry Main Level
Heating
Central
Master Bedroom Description
DownStairs, Walk-In Closet, Ceiling Fan, Full Bath
Heating Fuel
Natural Gas
Master Bathroom Description
Tub/Shower Separate, Double Vanity
Cooling
Two Central
Has Dining Room
Yes
Floors
Vinyl
Has Family Room
Yes
Exterior Features
Style
Two Story
Electric Supplier
PEC
Construction
Pre-Owned
Parking Description
Three Car Garage
Exterior
Covered Patio, Bar-B-Que Pit/Grill, Double Pane Windows
Has Garage
Yes
Manufacturer
Unknown
Garage Spaces
3
Foundation
Slab
Has a Pool
Yes
Roof
Metal
Pool/Spa Description
In Ground Pool, AdjoiningPool/Spa, Hot Tub
Water / Sewer
Septic
Lot Size
2.23
Sewer Supplier
Septic
Lot Description
2 - 5 Acres
School
School District
Comal
Jr. High School
Smithson Valley
Elementary School
Bill Brown
High School
Smithson Valley
Additional Information
Proposed Terms
Conventional, VA, FHA, Cash
Is Short Sale
No
Property Type
SFR
HOA Fee
$850
Property SubType
Single Family Detached
HOA Frequency
Annually
Year Built
2023
Has a Game Room
Yes
Status
New
Similar Listings


Mortgage Calculator
$5,785
per month
30 Year Fixed. 3.52% Interest Rate.
Principal + Interest
$4,464
Monthly Tax
$1,032
Monthly Insurance
$289
yrs
%
$
$
Based on a fully amortized fixed rate loan. Ask your agent for the tax rates in your area. Insurance estimate is based on an average cost, your final premium cost will be determined by the type of coverage you select. This program only provides an estimate.
Schools
Walk Score

© 2026 LERA MLS. All rights reserved.
© 2026 LERA MLS. All rights reserved.
The data relating to real estate on this website comes in part from the Internet Data Exchange (IDX) Program of the LERA MLS. IDX information is provided exclusively for consumers' personal non-commercial use and may not be used for any purpose other than to identify prospective properties consumers may be interested in purchasing. All Information Is Deemed Reliable But Is Not Guaranteed Accurate.
LERA MLS data last updated at August 16, 2026, 4:45 AM CT
Real Estate IDX Powered by iHomefinder