
1425 NANTUCKET DRIVE #G, HOUSTON, TX 77057
Homes for sale in Houston.
Homes for sale in 77057.
1425 Nantucket Drive #G
Houston, TX 77057
List Price$595,000
Listing #86916831
3
Bedrooms
3 full, 1 partial
Bathrooms
3,763
Square Feet
Condo
Type
About This Property
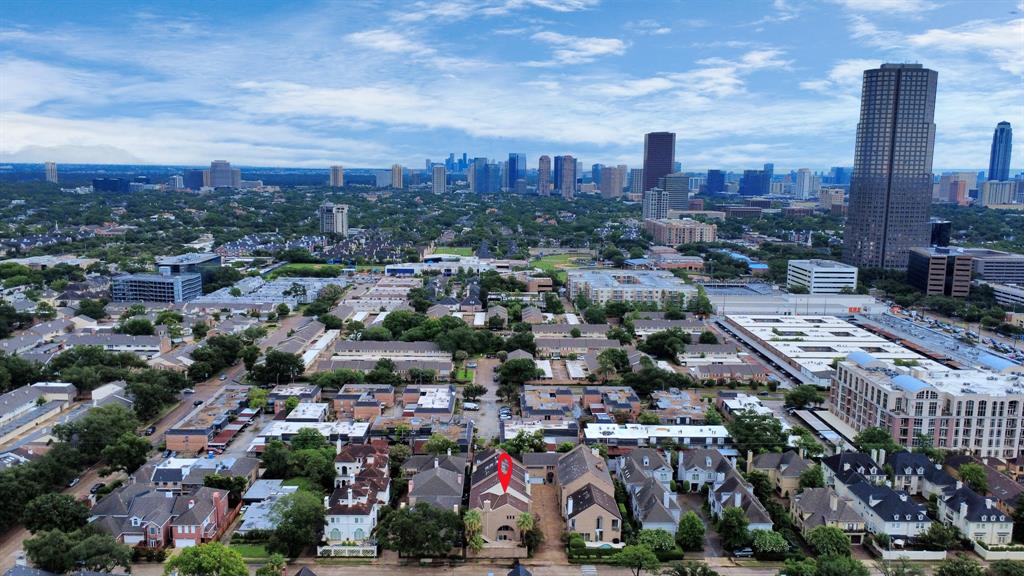
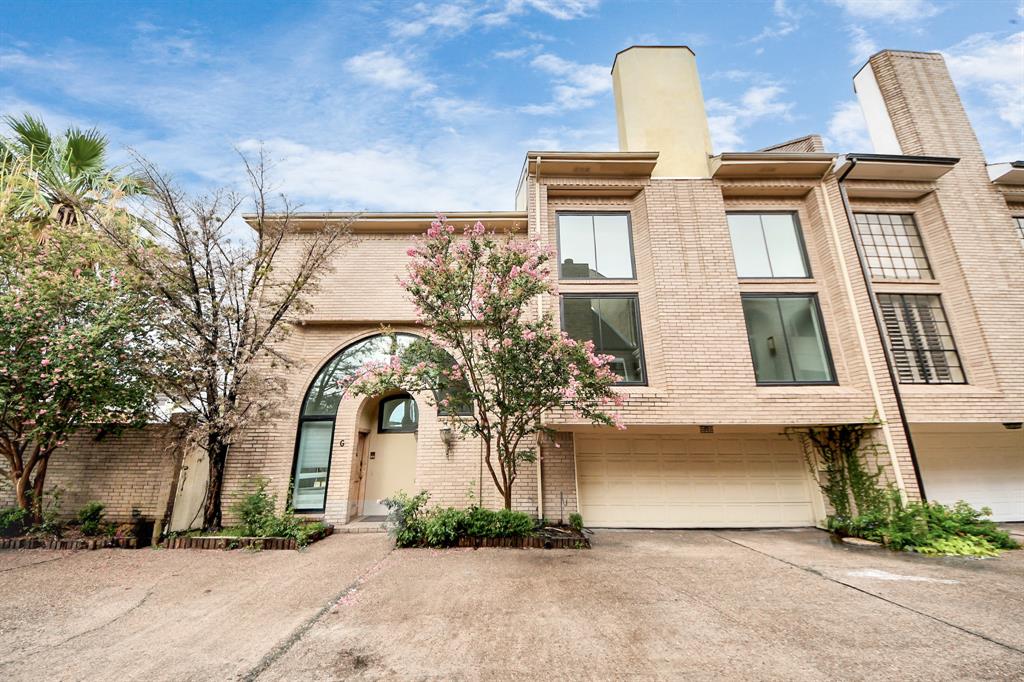
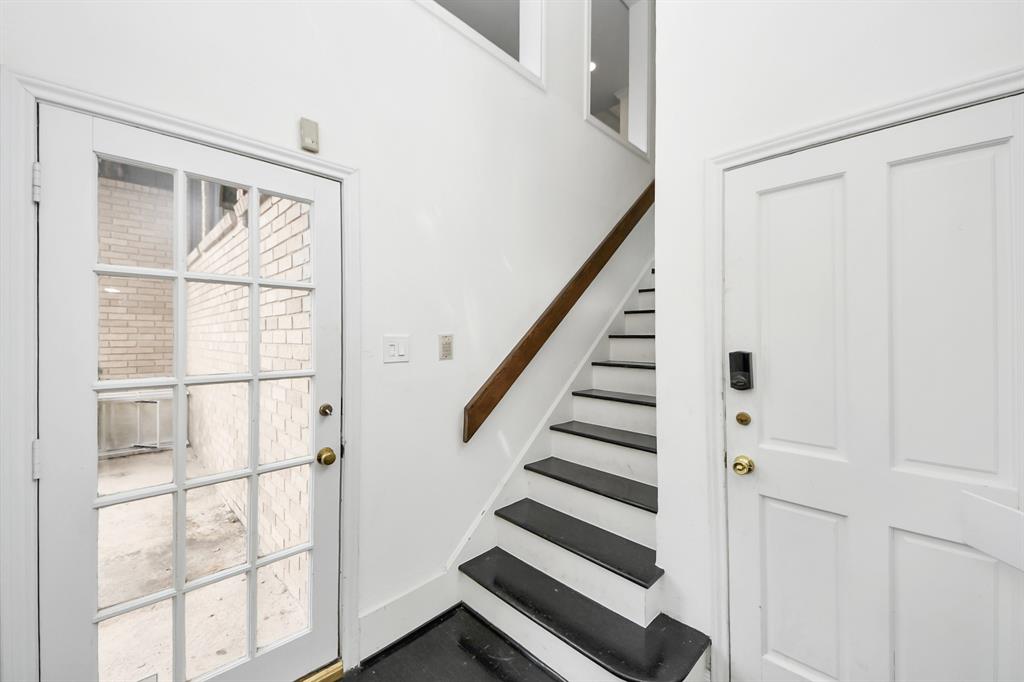
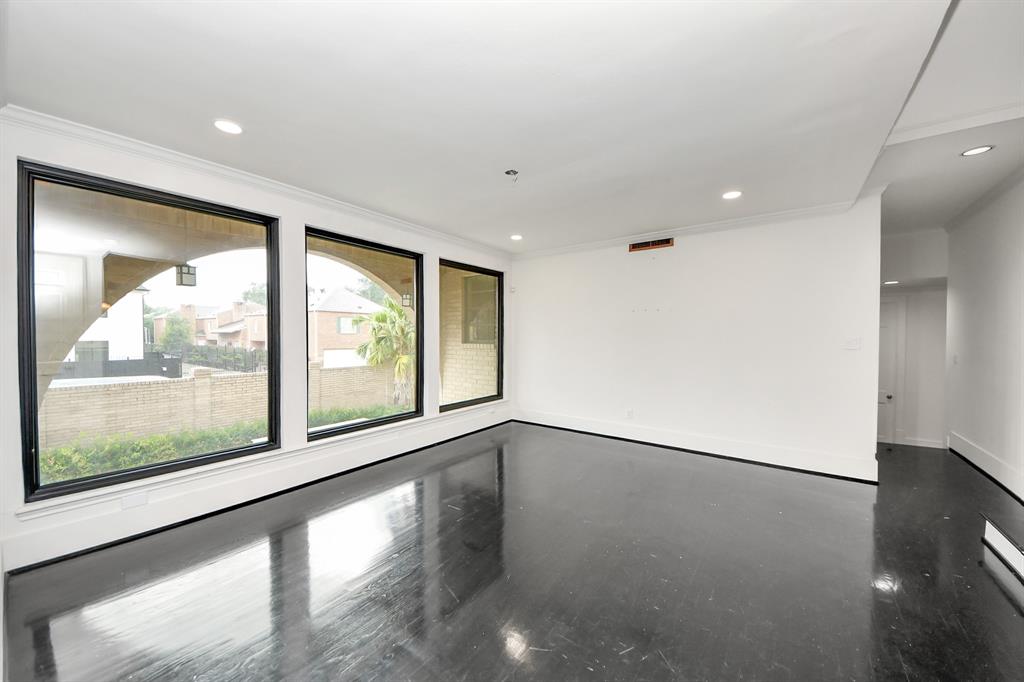
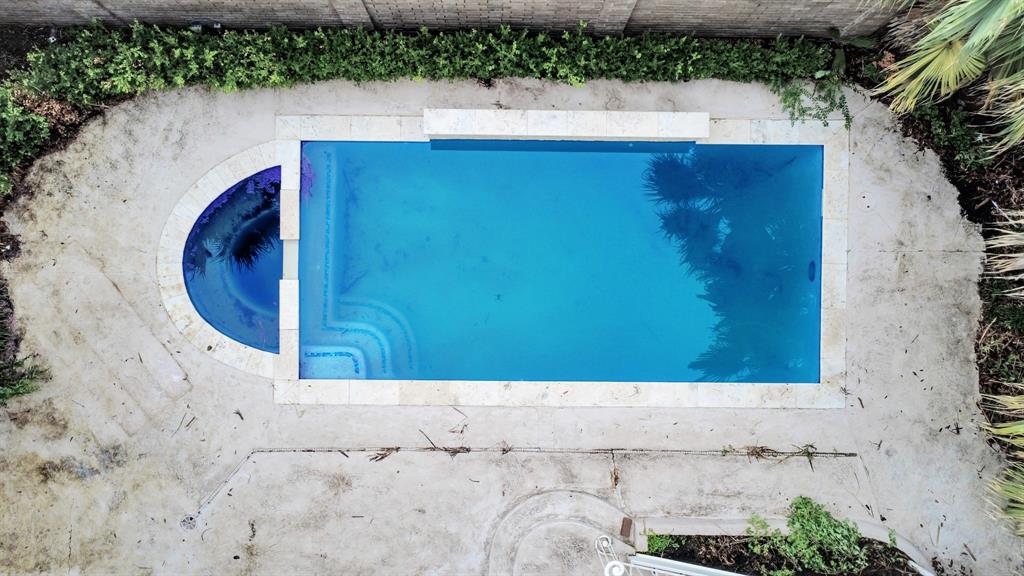
Tucked away on a quiet, tree-lined street in the heart of the Galleria, this home blends upscale living with everyday convenience. Soaring 30+ft ceilings, solid oak floors, and walls of natural light greet you the moment you walk in. One of the few homes in the area with no HOA and its own private heated pool, it offers rare freedom and luxury. The kitchen is a blank canvas with its own balcony - ready for you to design your dream culinary space. Each bedroom features a full en-suite bath and its own private balcony and there is a full bedroom/bathroom on the first floor. Located in a private enclave just minutes from Houston's best shopping, dining, and nightlife, yet quietly removed from it all. Bonus perks: Working elevator with access to all floors, custom built-in cabinetry & Fireplace in the Primary Bedroom, no HOA, and in-ground heated pool. Motivated seller and home is in need of TLC and finished out kitchen so priced aggressively with a significant discount.
Virtual Tour
Property Features
Location Information
County
Harris
Longitude
-95.487016
MLS Area
Galleria
Subdivision
Westhaven Estates
Latitude
29.752373
Directions
Coming from the heart of downtown Houston, head West on I-10. Merge onto Interstate 610 South and take the exit towards Woodway Dr. Make a right onto Woodway Dr and keep going past Chimney Rock. Immediately after passing up Fountain View you will come up on Nantucket Dr on your left. Turn left until you arrive at 1425 Nantucket Dr on the left hand sign.
Interior Features
Total Rooms
3
1/2 Baths
1
Room Descriptions
N/A Bedroom, N/A Bedroom, N/A Primary Bedroom
Has Fireplace
Yes
Interior
Atrium, Brick Walls, Balcony, Crown Molding, Double Vanity, Elevator, French Door(s)/Atrium Door(s), High Ceilings, Bath in Primary Bedroom, Multiple Staircases, Soaking Tub, Separate Shower, Tub Shower, Vanity
Fireplace Description
Balcony, Deck, Fence, Patio
Exterior Features
Style
Traditional
Has Garage
Yes
Stories
2
Has a Pool
Yes
Is New Construction
No
Lot Size in Acres
0
Construction
Brick
Lot Size in Sq. Ft.
4,171
Exterior
Balcony, Deck, Fence, Patio
Is One Story
No
Parking Description
Attached, Garage
School
School District
Houston
Middle School
TANGLEWOOD MIDDLE SCHOOL
Elementary School
BRIARGROVE ELEMENTARY SCHOOL
High School
WISDOM HIGH SCHOOL
Additional Information
Finance Available
Cash, Conventional, FHA, VA Loan
Year Built
1983
Property Type
CND
Status
Active
Property SubType
Townhouse
Similar Listings
Mortgage Calculator
$2,777
per month
30 Year Fixed. 3.52% Interest Rate.
Principal + Interest
$2,144
Monthly Tax
$495
Monthly Insurance
$138
yrs
%
$
$
Based on a fully amortized fixed rate loan. Ask your agent for the tax rates in your area. Insurance estimate is based on an average cost, your final premium cost will be determined by the type of coverage you select. This program only provides an estimate.
Schools
Walk Score
Real Estate IDX Powered by iHomefinder