
14231 SHETLAND WAY, SAN ANTONIO, TX 78254
Homes for sale in San Antonio.
Homes for sale in 78254.
List Price$524,999
14231 Shetland Way
San Antonio, TX 78254
Listing #1935193
4
Bedrooms
3 full
Bathrooms
3,257
Square Feet
House
Type
About This Property
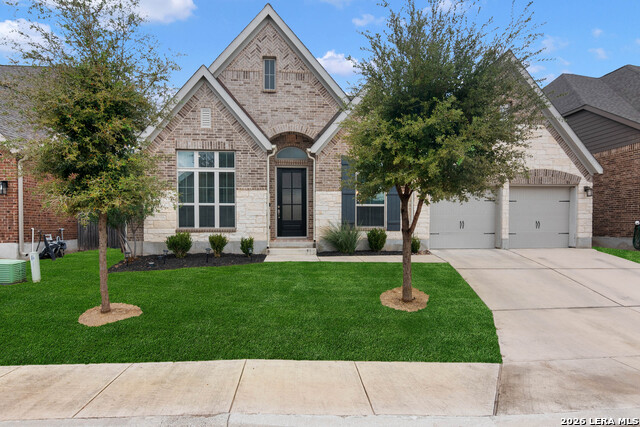
Experience refined single-story living in this impeccably upgraded Perry Homes home, where thoughtful design meets everyday comfort. From the moment you enter, dramatic 14-foot ceilings and a spacious, flowing layout create a sense of openness that feels both grand and welcoming. The main living area is anchored by expansive walls of glass that invite natural light to pour in, highlighting a stunning fireplace that serves as a true focal point. Designed with both entertaining and daily life in mind, the kitchen offers exceptional functionality and style. A generous center island, gas cooktop, walk-in pantry, and separate butler's pantry provide abundant storage and prep space, while seamlessly connecting to the surrounding living and dining areas. A dedicated dining room and a bright, private home office add versatility, ideal for hosting gatherings or working remotely. The primary suite offers a tranquil escape, featuring oversized windows, a spa-inspired bath with dual vanities, a deep soaking tub, an oversized glass shower with a rainfall feature, and a large walk-in closet. A secluded guest suite with its own full bath is thoughtfully positioned for privacy, while two additional bedrooms share a well-appointed secondary bath. Just off the breakfast area, a game or media room creates the perfect space for casual entertaining, movie nights, or relaxing at the end of the day. Outdoors, the extended covered patio expands your living space and provides an inviting setting for dining, lounging, or weekend gatherings. Practicality meets convenience with a three-car tandem garage, ample storage options, and additional attic space. Ideally located near Culebra Road and Loop 1604, this home offers quick access to shopping, dining, and major routes while maintaining a sense of retreat. This is a rare opportunity to own a beautifully designed home that balances elegance, comfort, and functionality in every detail.
Seller's Representative
Evoke Realty
Similar Listings




Schools
Walk Score

© 2026 LERA MLS. All rights reserved.
© 2026 LERA MLS. All rights reserved.
The data relating to real estate on this website comes in part from the Internet Data Exchange (IDX) Program of the LERA MLS. IDX information is provided exclusively for consumers' personal non-commercial use and may not be used for any purpose other than to identify prospective properties consumers may be interested in purchasing. All Information Is Deemed Reliable But Is Not Guaranteed Accurate.
LERA MLS data last updated at August 8, 2026, 5:55 PM CT
Real Estate IDX Powered by iHomefinder