
14230 RIDGEWOOD ST, TYLER, TX 75709
Homes for sale in Tyler.
Homes for sale in 75709.
List Price$350,000
14230 Ridgewood St
Tyler, TX 75709
Listing #26008059
4
Bedrooms
2 full, 1 partial
Bathrooms
2,143
Square Feet
House
Type
About This Property
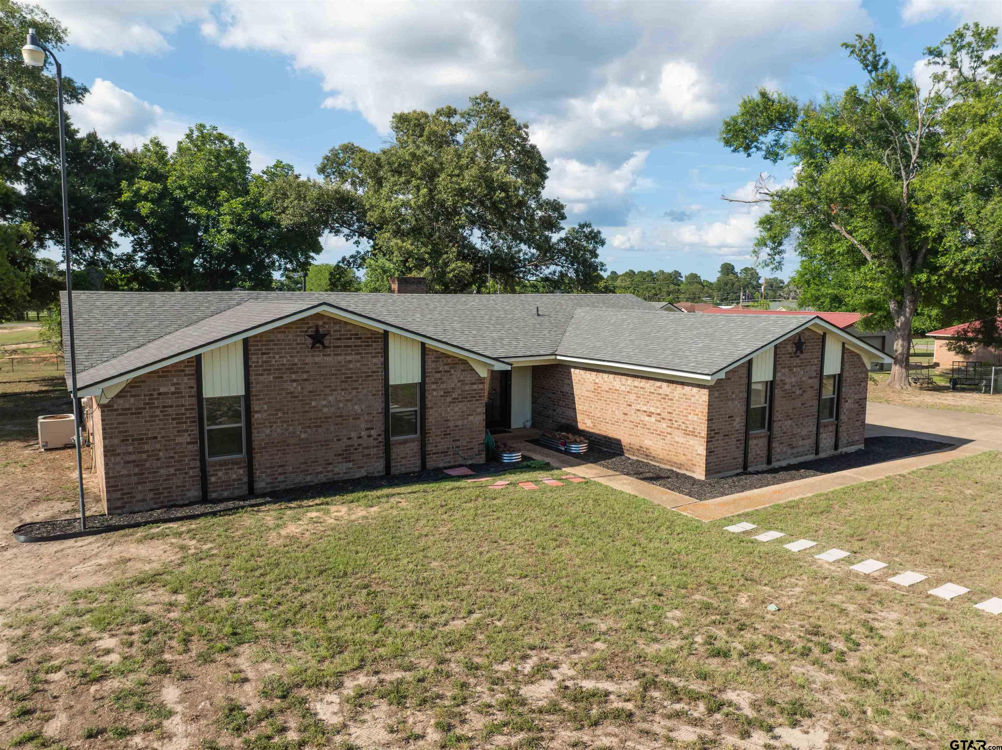
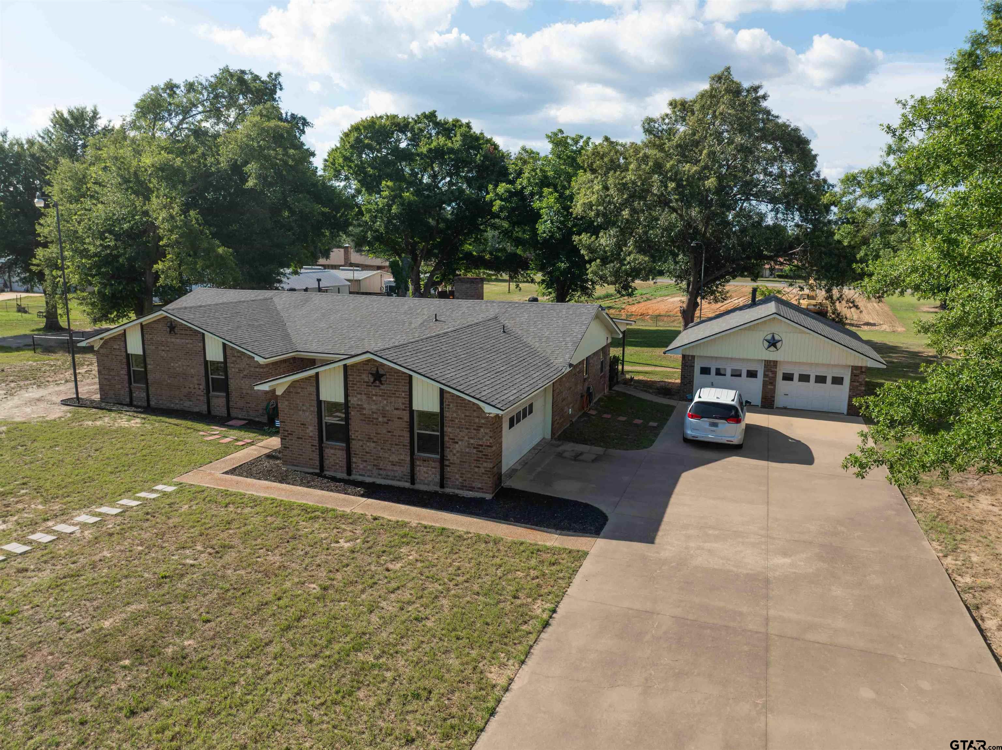
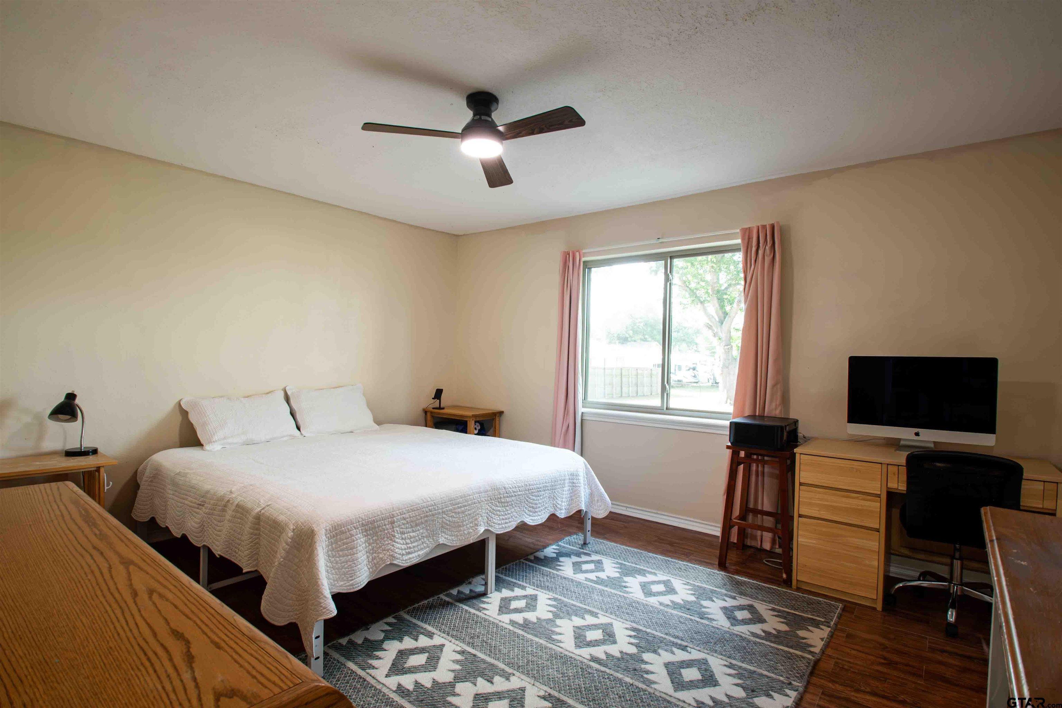
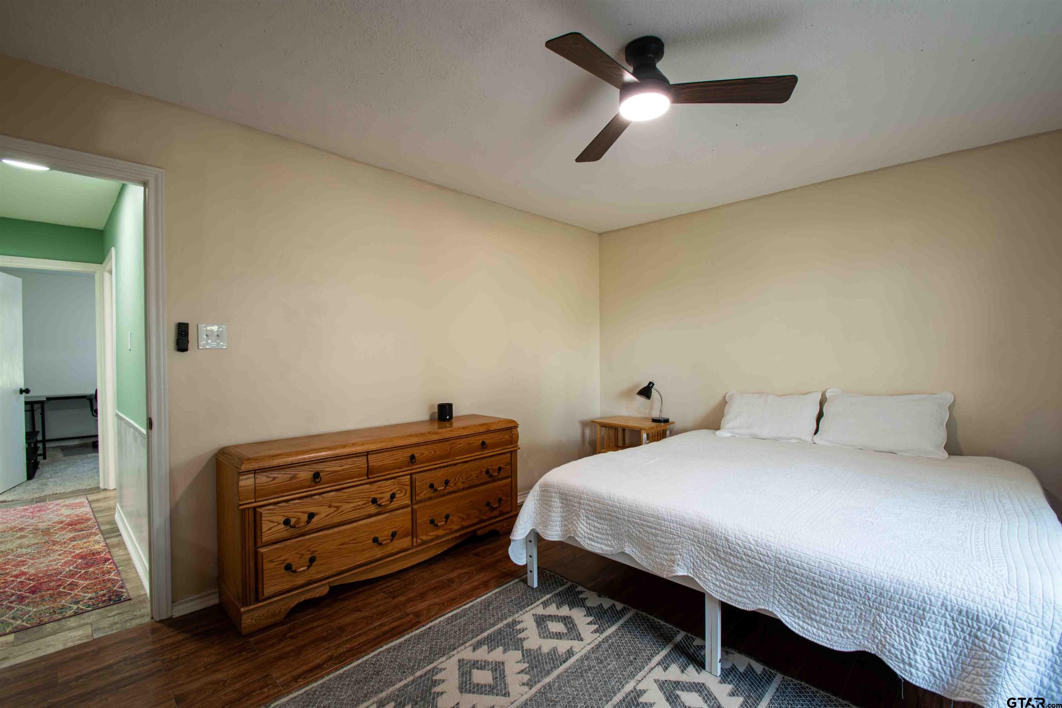
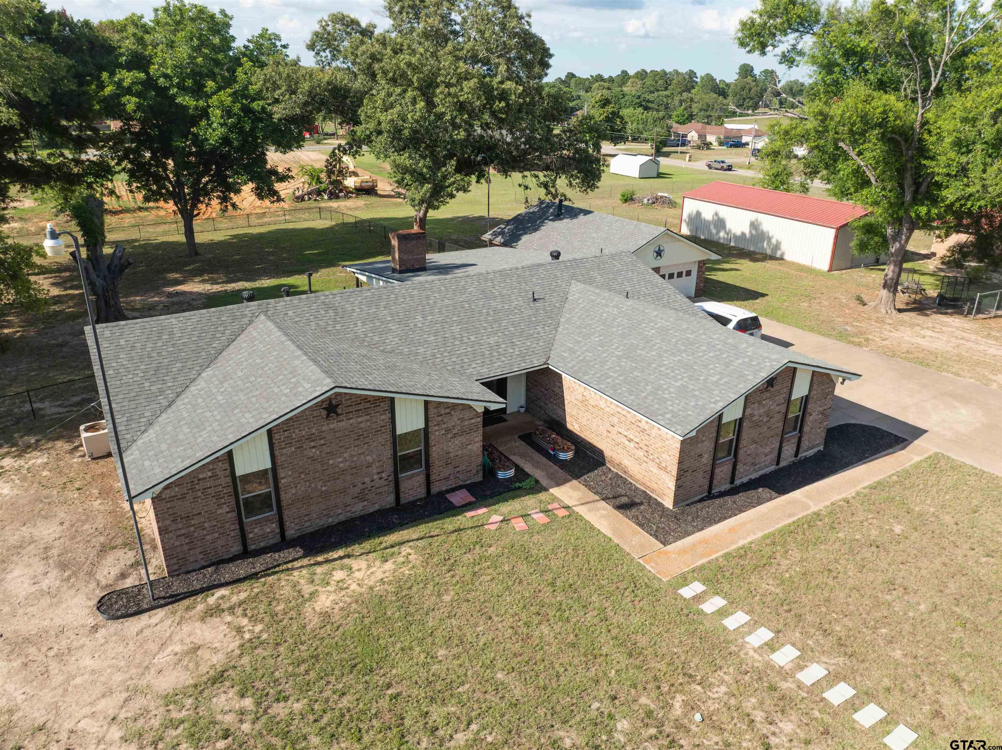
Beautifully maintained brick home situated on a spacious 1-acre lot outside the city limits, offering the perfect combination of privacy, comfort, and functionality. Built in 1977 and kept in exceptional condition, this move-in-ready property features 4 bedrooms, 2.5 bathrooms, a 2-car garage, and a detached workshop. Step inside to find a well-designed floor plan with generous living spaces and vaulted ceilings in the living room, creating an open, airy atmosphere that's perfect for relaxing or entertaining. The home's excellent condition reflects years of meticulous care and pride of ownership. Enjoy peaceful country living from the covered back patio, an ideal space for morning coffee, outdoor dining, or gathering with family and friends while overlooking the expansive backyard. The detached workshop provides endless possibilities for hobbies, projects, equipment storage, or a home-based business. With plenty of room to spread out on a full acre, no city taxes, and the convenience of a well-maintained property that's ready for its next owner, this home offers the best of country living with easy access to nearby amenities. Don't miss this rare opportunity to own a beautiful property with space, versatility, and timeless appeal.
Property Features
Location Information
County
Smith
Directions
Depart the Courthouse: Start at the Smith County Courthouse (100 N Broadway Ave) in downtown Tyler.Head West: Follow W Gentry Pkwy/Spur 364 West for approximately \(2.2\) miles.Turn Left on Greenbriar: Turn left onto Greenbriar Rd (CR 1125) and travel about \(1\) mile.Turn Right: Turn right onto CR 1140.Turn Left on CR 1141: At the end of CR 1140, turn left onto CR 1141.Turn Right: Make a quick right onto Ridgewood St. The destination will be the second home on the right.
Subdivision
Valley View Acres
Interior Features
Rooms
1 Living Area
Fireplace Description
One Wood Burning
Interior
Ceiling Fan, Smoke Alarm
Heating
Central/Electric
Full Baths
2
Cooling
Central Electric
1/2 Baths
1
Appliances
Range/Oven-Electric, Dishwasher
Dining Room Description
Kitchen/Eating Combo
Exterior Features
Style
Ranch
Garage Spaces
2
Stories
1 Story
Fencing
Chain Link Fence
Construction
Brick Veneer
Pool / Spa
None
Exterior
Patio Covered
Other Structures
Work Shop
Foundation
Slab
Has Waterfront
No
Roof
Composition
Is One Story
Yes
School
Elementary School
Jack
High School
Tyler Legacy
Middle School
Three Lakes
Additional Information
Property Type
SFR
Taxes
3722.02
Property SubType
Single Family Detached
Tax Year
2025
Year Built
1977
Square Feet Source
SCAD
Status
Active
Similar Listings

Mortgage Calculator
$1,633
per month
30 Year Fixed. 3.52% Interest Rate.
Principal + Interest
$1,261
Monthly Tax
$291
Monthly Insurance
$81
yrs
%
$
$
Based on a fully amortized fixed rate loan. Ask your agent for the tax rates in your area. Insurance estimate is based on an average cost, your final premium cost will be determined by the type of coverage you select. This program only provides an estimate.
Schools
Walk Score
Listing Courtesy of Merrandie Saenz, Our Texas Real Estate Group

© 2026 Greater Tyler Association of REALTORS®. All rights reserved.
© 2026 Greater Tyler Association of REALTORS®. All rights reserved.
The data relating to real estate for sale on this website comes in part from the Internet Data Exchange (IDX) of the Greater Tyler Association of REALTORS® Multiple Listing Service. IDX information is provided exclusively for consumers? personal, non-commercial use, that it may not be used for any purpose other than to identify prospective properties consumers may be interested in purchasing, and that data is deemed reliable but is not guaranteed accurate by the MLS. The MLS may, at its discretion, require use of other disclaimers as necessary to protect Participants and/or the MLS from liability.
GTAR data last updated at June 8, 2026, 6:28 PM CT
Real Estate IDX Powered by iHomefinder