
14230 RIDGE DALE, SAN ANTONIO, TX 78233
Homes for sale in San Antonio.
Homes for sale in 78233.
List Price$215,000
14230 Ridge Dale
San Antonio, TX 78233

Listing #1965586
3
Bedrooms
2 full
Bathrooms
1,329
Square Feet
House
Type
About This Property
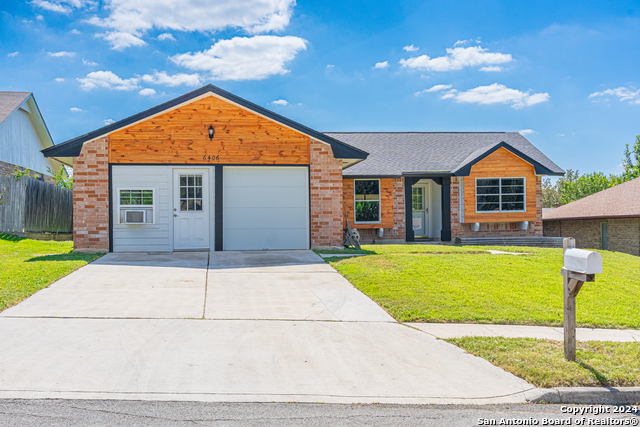
SELLER OFFERING 7K IN CONCESSIONS ! OPEN HOUSE - SUNDAY JUNE 28th 12 PM - 2 PM COME JOIN US! Searching for a move-in ready home on the Northeast side of San Antonio with updated systems, remodeled bathrooms, and included appliances? Welcome to 14230 Ridge Dale Dr, San Antonio, TX 78233 - a well-maintained 3-bedroom, 2-bath home offering comfort, functionality, and convenient access to major Northeast San Antonio destinations. This home features valuable upgrades throughout, including remodeled bathrooms with ceramic tile and stone finishes, solid wood flooring, and Cali Bamboo flooring for added style and durability. The spacious living area is highlighted by a cozy wood-burning and gas fireplace, creating a warm and inviting atmosphere for everyday living and entertaining. Energy-efficient features include double-pane windows and added attic insulation to help improve year-round comfort. The kitchen comes equipped with an electric stove, and the washer, dryer, and refrigerator will convey with the property, making move-in even easier for buyers. Additional features include: Garage door opener Hardwired security camera system with recording equipment Simply Safe leased alarm system Established neighborhood setting Functional floor plan with comfortable living spaces Conveniently located near Loop 1604, I-35, Randolph Air Force Base, shopping, dining, schools, and major commuter routes throughout Northeast San Antonio. This property combines practical upgrades, accessibility, and everyday convenience in an established residential community. Schedule your private showing today.
Seller's Representative
Better Homes and Gardens Winans
Similar Listings
Schools
Walk Score

© 2026 LERA MLS. All rights reserved.
© 2026 LERA MLS. All rights reserved.
The data relating to real estate on this website comes in part from the Internet Data Exchange (IDX) Program of the LERA MLS. IDX information is provided exclusively for consumers' personal non-commercial use and may not be used for any purpose other than to identify prospective properties consumers may be interested in purchasing. All Information Is Deemed Reliable But Is Not Guaranteed Accurate.
LERA MLS data last updated at August 9, 2026, 7:53 PM CT
Real Estate IDX Powered by iHomefinder