
14230 MINETTE LOOP, SAN ANTONIO, TX 78253
Homes for sale in San Antonio.
Homes for sale in 78253.
List Price$298,000
14230 Minette Loop
San Antonio, TX 78253
Listing #1967572
4
Bedrooms
2 full
Bathrooms
1,707
Square Feet
House
Type
About This Property
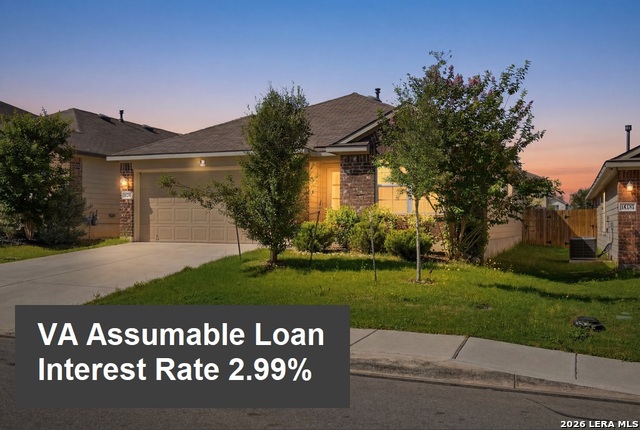
VA Assumable Loan at 2.99% * Step inside this updated one-story, four-bedroom home and feel at home immediately. Brand new wood laminate flooring runs throughout the living areas, with new carpet just installed in the bedrooms. The well-designed floor plan offers separation between the secondary bedrooms with a shared bath and the oversized primary suite with a garden tub/ separate shower and double vanities located at the back of the home. The island kitchen features bar seating, stainless steel appliances (including refrigerator), gas cooking, and a walk-in pantry, all open to the family room for easy living and entertaining. Enjoy a spacious covered patio, sprinkler system, and privacy-fenced backyard. Additional highlights include 2-inch blinds throughout, garage door opener, smart thermostat, and security cameras at the front and back. All this in a wonderful community with pools, parks, clubhouse and exceptional NISD!
Seller's Representative
Keller Williams Legacy
Similar Listings



Schools
Walk Score

© 2026 LERA MLS. All rights reserved.
© 2026 LERA MLS. All rights reserved.
The data relating to real estate on this website comes in part from the Internet Data Exchange (IDX) Program of the LERA MLS. IDX information is provided exclusively for consumers' personal non-commercial use and may not be used for any purpose other than to identify prospective properties consumers may be interested in purchasing. All Information Is Deemed Reliable But Is Not Guaranteed Accurate.
LERA MLS data last updated at August 12, 2026, 3:59 PM CT
Real Estate IDX Powered by iHomefinder