
14225 JERSEY COW, SAN ANTONIO, TX 78252
Homes for sale in San Antonio.
Homes for sale in 78252.
14225 Jersey Cow
San Antonio, TX 78252
List Price$265,000


Listing #1919777
About This Property
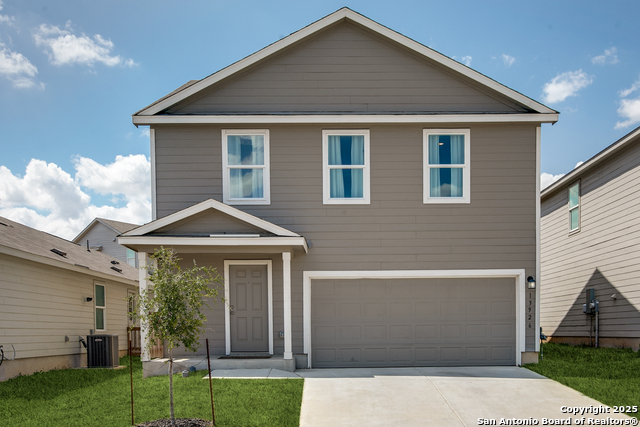
Welcome to 14225 Jersey Cow! Located in the highly sought-after neighborhood of The Silos, this beautiful home feels practically brand new at just one year old. From the moment you arrive, you'll appreciate the charming curb appeal and covered front entry that welcomes you inside. Step through the foyer, passing a convenient half bath, and you'll find yourself in the heart of the home, an inviting open-concept living, dining, and kitchen area designed for both everyday living and entertaining. The thoughtful layout offers just enough definition between spaces, allowing you to easily distinguish the dining area from the living room while maintaining that open, airy feel everyone loves. The kitchen features white cabinetry, granite countertops, stainless steel appliances, a gas range, and a spacious pantry, all arranged in a corner layout that maximizes both flow and functionality. The peninsula provides extra counter space that could double as casual dining if you choose to add stools. Upstairs, all bedrooms are conveniently located together along with the laundry room - no more hauling baskets up and down stairs! The primary suite offers a peaceful retreat with a full bath featuring a tub/shower combo, single-sink vanity, granite counters, and a walk-in closet. Two additional bedrooms and a sizable loft provide plenty of flexible space for guests, a home office, or a playroom. Outside, the backyard offers a level lawn ready for your personal touch - whether that's a garden, play area, or future patio space. Residents of The Silos enjoy access to top-notch amenities, including a pool, fitness center, clubhouse, and playgrounds. The neighborhood's prime location offers a straight shot to Lackland Air Force Base and an easy commute to major employers, shopping, and dining. Come see why this home and community are so loved!
Listing Courtesy of Jennifer Cluff, Keller Williams Heritage (726) 213-5843
Property Features
Location Information
County
Bexar
MLS Area
2304
Neighborhood Amenities
Pool, Clubhouse, Park/Playground, Other - See Remarks
Subdivision
SILOS UNIT #1
Interior Features
Room Dimensions
Dining: 10x10, Living: 18x20, Kitchen: 10x10, MasterBR: 16x12, BR2: 12x10, BR3: 12x12, BR4: 12x12
Has Family Room
Yes
Interior
Two Living Area, Separate Dining Room, Loft, Utility Room Inside, All Bedrooms Upstairs, High Ceilings, Open Floor Plan, Cable TV Available, High Speed Internet, Laundry Upper Level, Walk in Closets, Attic - Pull Down Stairs, Attic - Storage Only
Fireplace Description
Not Applicable
Master Bedroom Description
Upstairs, Walk-In Closet, Full Bath
Heating
Central
Master Bathroom Description
Tub/Shower Combo, Single Vanity
Heating Fuel
Natural Gas
1/2 Baths
1
Cooling
One Central
Has Dining Room
Yes
Floors
Carpeting, Vinyl
Exterior Features
Style
Two Story
Water Supplier
SAWS
Construction
Pre-Owned
Electric Supplier
CPS
Manufacturer
Lennar
Parking Description
Two Car Garage, Attached
Foundation
Slab
Has Garage
Yes
Roof
Composition
Garage Spaces
2
Water / Sewer
Water System, Sewer System
Pool/Spa Description
None
Sewer Supplier
SAWS
Lot Size
0.09
School
School District
Medina Valley I.S.D.
Jr. High School
Medina Valley
Elementary School
Silos
High School
Medina Valley
Additional Information
Proposed Terms
Conventional, FHA, VA, Cash
Is Short Sale
No
Property Type
SFR
HOA Fee
$750
Property SubType
Single Family Detached
HOA Frequency
Annually
Year Built
2023
Miscellaneous
Builder 10-Year Warranty, No City Tax, Virtual Tour, Cluster Mail Box, School Bus
Status
Price Change
Similar Listings

Mortgage Calculator
$1,235
per month
30 Year Fixed. 3.52% Interest Rate.
Principal + Interest
$954
Monthly Tax
$220
Monthly Insurance
$61
yrs
%
$
$
Based on a fully amortized fixed rate loan. Ask your agent for the tax rates in your area. Insurance estimate is based on an average cost, your final premium cost will be determined by the type of coverage you select. This program only provides an estimate.
Schools
Walk Score

© 2026 LERA MLS. All rights reserved.
© 2026 LERA MLS. All rights reserved.
The data relating to real estate on this website comes in part from the Internet Data Exchange (IDX) Program of the LERA MLS. IDX information is provided exclusively for consumers' personal non-commercial use and may not be used for any purpose other than to identify prospective properties consumers may be interested in purchasing. All Information Is Deemed Reliable But Is Not Guaranteed Accurate.
LERA MLS data last updated at January 22, 2026, 9:32 AM CT
Real Estate IDX Powered by iHomefinder