
14222 RED MAPLE WOOD, SAN ANTONIO, TX 78249
Homes for sale in San Antonio.
Homes for sale in 78249.
List Price$400,000
14222 Red Maple Wood
San Antonio, TX 78249
Listing #1948421
3
Bedrooms
2 full
Bathrooms
1,734
Square Feet
House
Type
About This Property
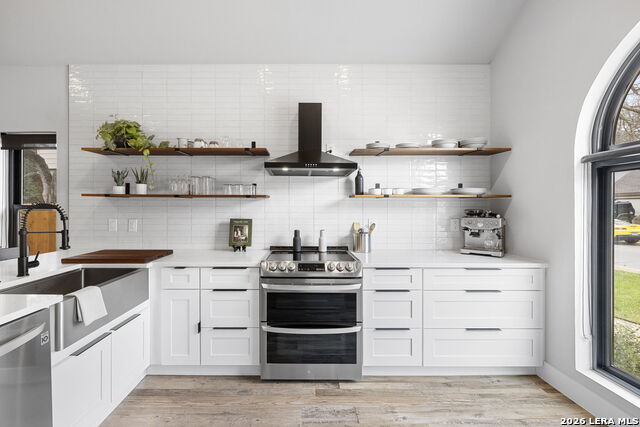
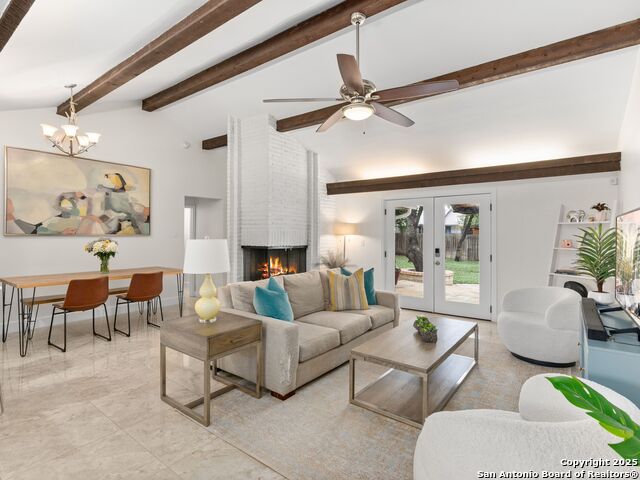
There's a feeling you get in certain homes - settled, easy, like everything just fits. That's what you'll find at 14222 Red Maple Wood. Fully remodeled top to bottom, this home carries the warmth of an established neighborhood while feeling crisp and completely new the moment you walk through the door. The updates are thorough and the finishes are intentional - custom cabinetry, stainless steel appliances, double vanity, walk-in shower. Nothing feels rushed or generic. This is a home someone put real thought into, and you feel it. Out back, there are no rear neighbors - just privacy, tree coverage, and the kind of stillness that's hard to find. Morning coffee, evening gatherings, or simply doing nothing - that backyard earns its keep. Located in Northside ISD with quick access to The Rim, La Cantera, the Medical Center, and both I-10 and Loop 1604, you're close to everything San Antonio has to offer while still coming home to a neighborhood that feels like it belongs to you. Fully remodeled. Move-in ready. The kind of home that doesn't need much explaining once you're standing in it.
Seller's Representative
Magnolia Realty
Similar Listings



Schools
Walk Score

© 2026 LERA MLS. All rights reserved.
© 2026 LERA MLS. All rights reserved.
The data relating to real estate on this website comes in part from the Internet Data Exchange (IDX) Program of the LERA MLS. IDX information is provided exclusively for consumers' personal non-commercial use and may not be used for any purpose other than to identify prospective properties consumers may be interested in purchasing. All Information Is Deemed Reliable But Is Not Guaranteed Accurate.
LERA MLS data last updated at July 26, 2026, 7:27 AM CT
Real Estate IDX Powered by iHomefinder