
1422 LEDGEBROOK, SPRING BRANCH, TX 78070
Homes for sale in Spring Branch.
Homes for sale in 78070.
List Price$659,900
1422 Ledgebrook
Spring Branch, TX 78070
Listing #1962453
4
Bedrooms
2 full
Bathrooms
2,306
Square Feet
House
Type
About This Property
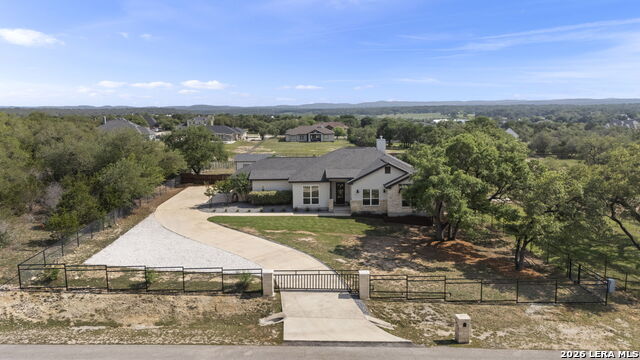
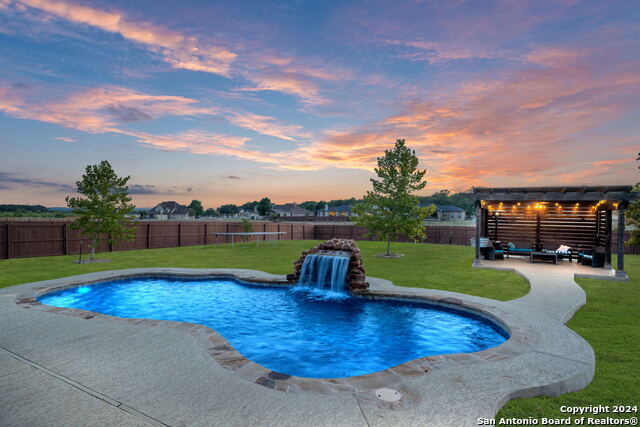
Welcome to the TEXAS HILL COUNTRY LIFESTYLE you've been looking for. Nestled on a fully fenced 1-ACRE lot in The Crossing at Spring Creek, this thoughtfully designed single-story home offers peaceful HILL COUNTRY VIEWS, frequent axis and whitetail deer signings, and the kind of WIDE OPEN SPACE that is getting harder to find-all within an easy 20-35 minute commute to San Antonio, Boerne and New Braunfels. Inside, the home lives much larger than it's 2,306 square feet. A desirable split-bedroom floor plan, soaring ceilings, and TILE FLOORING THROUGHOUT create an open, airy feel that visitors consistently describe as bigger than expected. The SPACIOUS living room centers around a beautiful fireplace with custom built-ins and flows seamlessly into a sun-filled dining area. The kitchen is built for real cooking and real living-gas cooktop, Kent Moore Cabinetry, a large eat-in island, and generous prep and storage space. The private primary suite overlooks the backyard and features TWO walk-in closets, dual vanities, a soaking tub and separate shower. Three additional bedrooms offer flexibility for guests, a home office, or hobbies. A 12x24 ft. STORAGE BUILDING handles the overflow. Community Amenities include a pool, playground, and walking trails- and the neighborhood feeds into THREE CONSECUTIVE STATE CHAMPIONSHIP PROGRAMS: SMITHSON VALLEY HIGH SCHOOL'S back-to-back 2024 and 2025 football state titles and the 2026 girls' soccer state championship. For families, it doesn't get better than that! HILL COUNTRY LIVING. REAL SPACE. UNBEATABLE SCHOOLS. COME SEE WHY THIS ONE FEELS LIKE HOME!!!
Seller's Representative
Coldwell Banker D'Ann Harper
Similar Listings



Schools
Walk Score

© 2026 LERA MLS. All rights reserved.
© 2026 LERA MLS. All rights reserved.
The data relating to real estate on this website comes in part from the Internet Data Exchange (IDX) Program of the LERA MLS. IDX information is provided exclusively for consumers' personal non-commercial use and may not be used for any purpose other than to identify prospective properties consumers may be interested in purchasing. All Information Is Deemed Reliable But Is Not Guaranteed Accurate.
LERA MLS data last updated at August 5, 2026, 9:35 AM CT
Real Estate IDX Powered by iHomefinder