
14215 FLOWER CREEK LN LANE, HOUSTON, TX 77077
Homes for sale in Houston.
Homes for sale in 77077.
14215 Flower Creek Ln Lane
Houston, TX 77077
List Price$3,800Rental

Listing #86314865
3
Bedrooms
2 full, 1 partial
Bathrooms
2,719
Square Feet
Rental
Type
About This Property
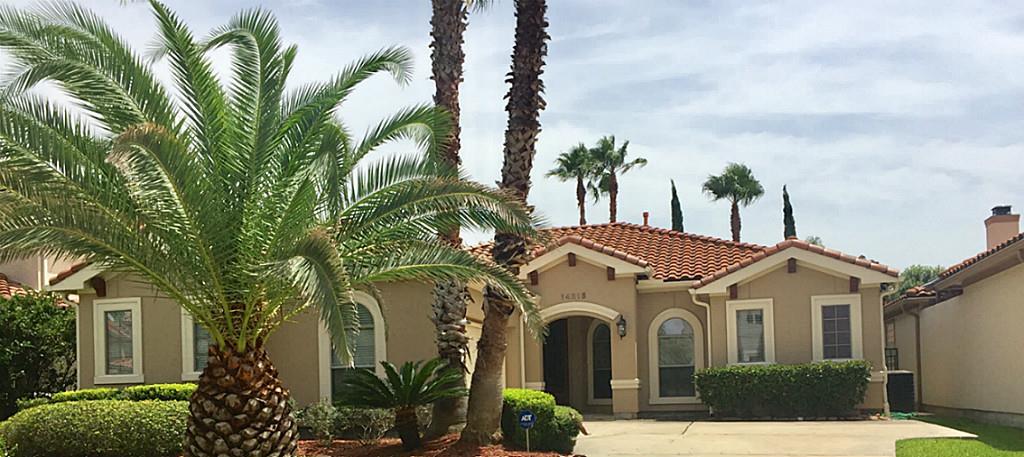
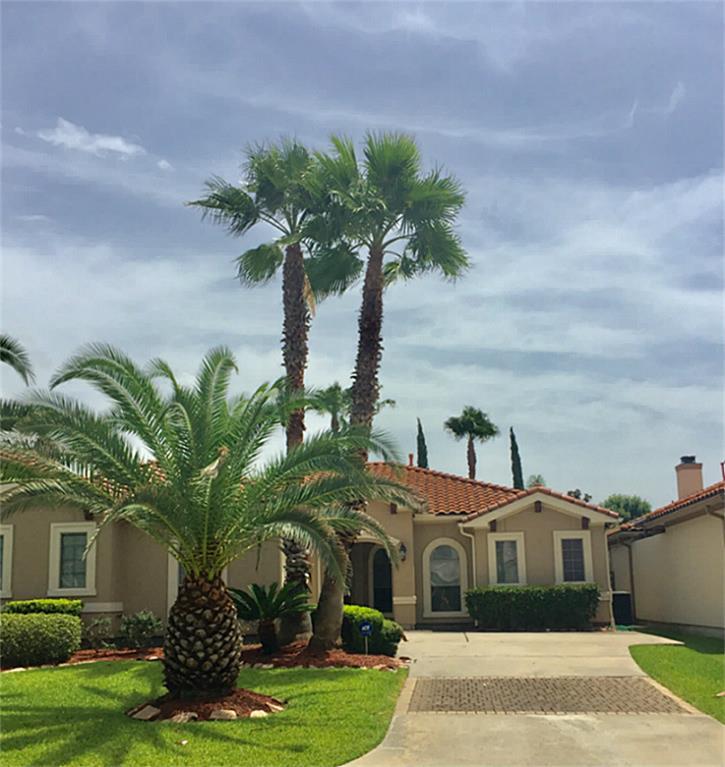
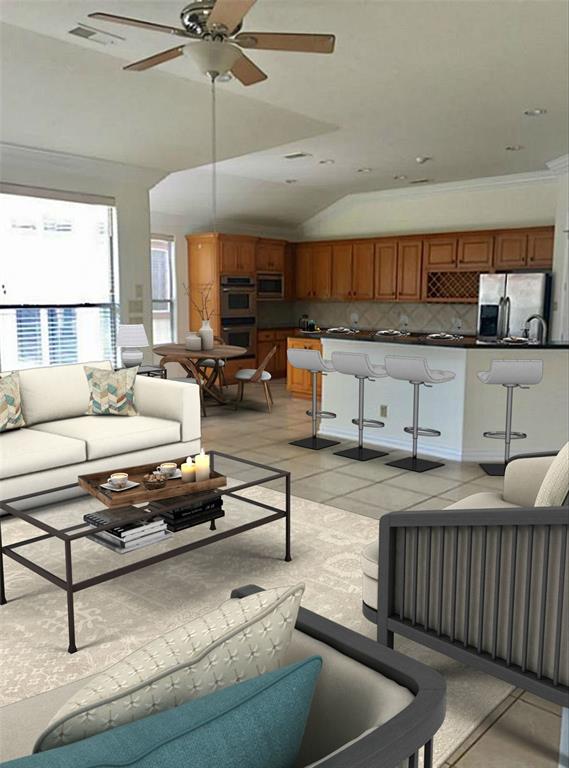
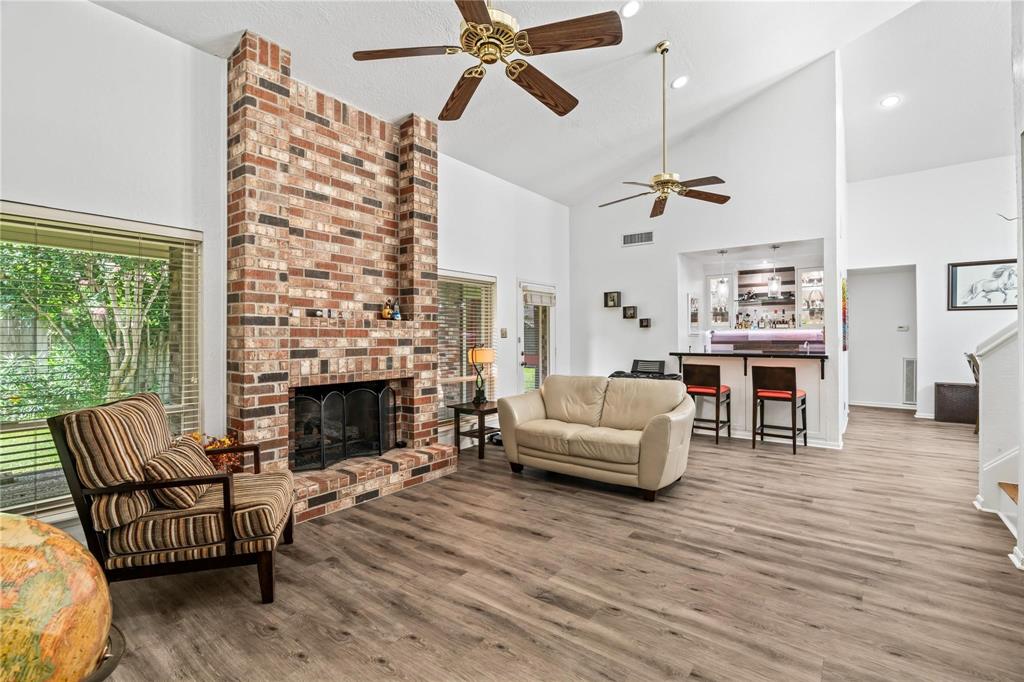
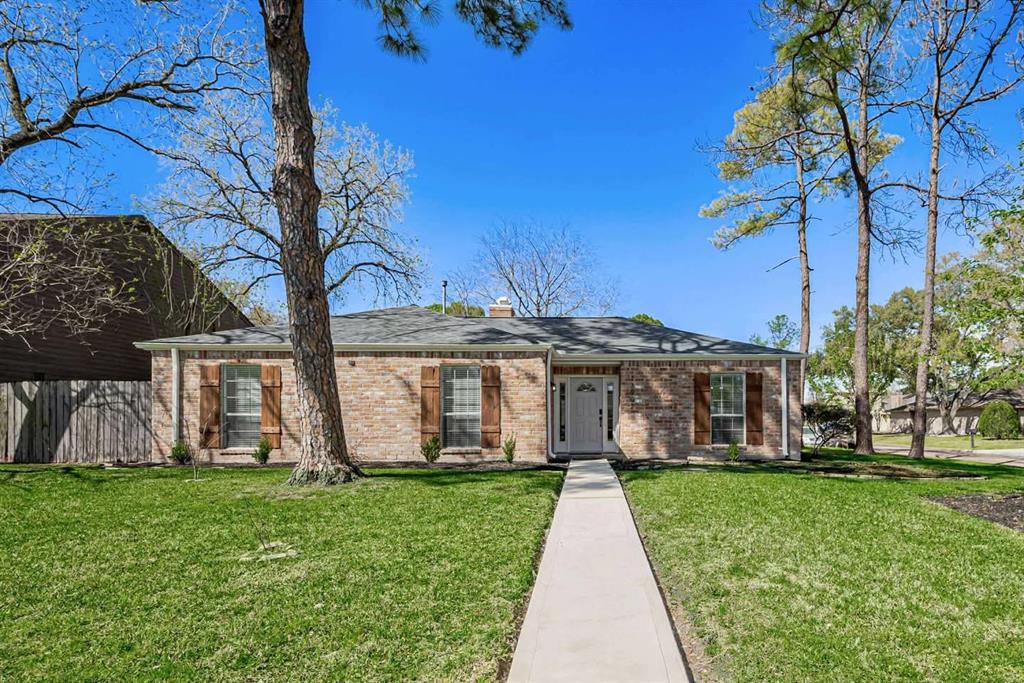
Listing Agent is Seller/Owner. Location, Location, Location. Stunning executive home in prestigious guard gated Lakes of Parkway community, 3 bedrooms, 2,5 baths, much sought after one story Villa. This home offers soaring ceiling and abundance of natural light. The house has the perfect combination of location, amenities and finishes. NEW A/C 5 TON, NEW REFRIGERATOR, NEW COOKTOPS. Gourmet kitchen with island including gas top and oversized granite bar that overlooks family room, wine cooler and stainless steel appliances. This exceptional gated community boasts sparkling lakes surrounded by walking trails, a refreshing pool, tennis courts, in Energy Corridor, and close to the City Center, Beltway 8, and I-10. Barbara Bush Elem and 1.1 miles from The Village School. Hablamos su idioma, contactenos.
Property Features
Location Information
County
Harris
Longitude
-95.636405
LegalSubdivision
LAKES OF PARKWAY
Geo Market Area
Energy Corridor
MLS Area
31
Subdivision
Lakes Pkwy Sec 07
Latitude
29.749708
Directions
Briar Forest to entrance at Lakes of Parkway. Pass through gates, turn right on Barnhart, right on Arbor Canyon, right on Shadow Branch and left onto Flower Creek Lane.
Interior Features
Total Rooms
9
1/2 Baths
1
Room Descriptions
1 Living Area, Breakfast Room, Den, Formal Dining, Formal Living, Home Office/Study, Kitchen/Dining Combo, Utility Room in House
Kitchen Description
Breakfast Bar, Instant Hot Water, Island w/ Cooktop, Kitchen open to Family Room, Pantry, Pots/Pans Drawers, Under Cabinet Lighting, Walk-in Pantry
Bedroom Description
All Bedrooms Down
Has Fireplace
Yes
Primary Bathroom Description
Half Bath, Primary Bath: Double Sinks, Primary Bath: Separate Shower, Primary Bath: Soaking Tub, Vanity Area
Fireplace Description
Gas Connections
Exterior Features
Style
Mediterranean
Garage Spaces
2
Stories
1
Has a Pool
No
Is New Construction
No
Lot Description
Street, Subdivision Lot
Exterior
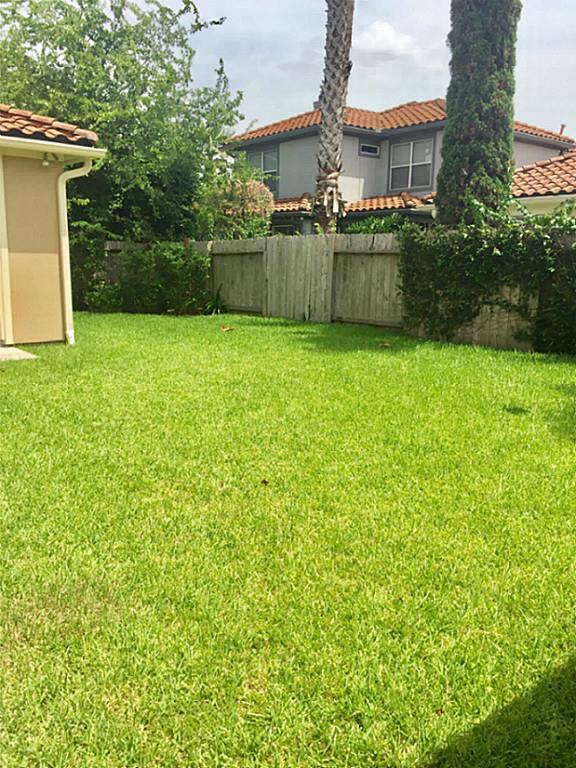
Area Tennis Courts, Back Yard, Back Yard Fenced, Clubhouse, Controlled Subdivision Access, Fully Fenced, Jogging Track, Party Room, Sprinkler System, Subdivision Tennis Court, Trash Pick Up
Lot Size in Acres
0
Parking Description
Attached Garage
Lot Size in Sq. Ft.
6,875
Has Garage
Yes
Is One Story
Yes
School
School District
Houston
Middle School
WEST BRIAR MIDDLE SCHOOL
Elementary School
BUSH ELEMENTARY SCHOOL (HOUSTON)
High School
WESTSIDE HIGH SCHOOL
Additional Information
Property Type
RNT
Pets
Case By Case Basis
Property SubType
Rental
Security Deposit
3800
Year Built
2005
Lease Terms
Long Term, One Year
Status
Active
Similar Listings

Mortgage Calculator
$16
per month
30 Year Fixed. 3.52% Interest Rate.
Principal + Interest
$13
Monthly Tax
$3
Monthly Insurance
$0
yrs
%
$
$
Based on a fully amortized fixed rate loan. Ask your agent for the tax rates in your area. Insurance estimate is based on an average cost, your final premium cost will be determined by the type of coverage you select. This program only provides an estimate.
Schools
Walk Score
Real Estate IDX Powered by iHomefinder