
14212 ARBOR OAK, SAN ANTONIO, TX 78249
Homes for sale in San Antonio.
Homes for sale in 78249.
List Price$275,000
14212 Arbor Oak
San Antonio, TX 78249
Listing #1971276
2
Bedrooms
2 full, 1 partial
Bathrooms
1,668
Square Feet
House
Type
About This Property
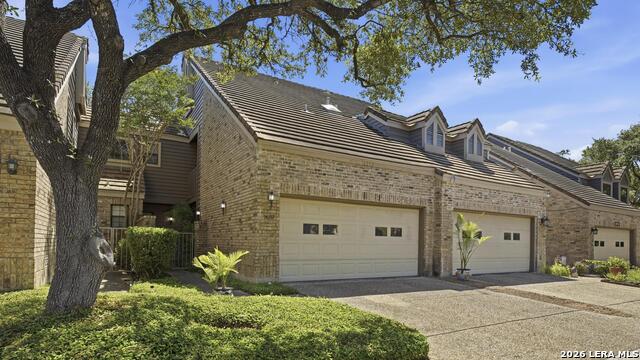
New Kitchen Range, New Washer, New Carpet and Fresh Paint! Welcome to Shavano Oaks, a beautifully maintained community in the heart of Northwest San Antonio. This charming 2-bedroom, 2.5-bath townhome blends timeless character with fresh updates, offering move-in ready comfort in a highly desirable location. Thoughtfully designed and well-maintained, the home features fresh interior paint, brand-new carpet, and a spacious layout ideal for both everyday living and easy entertaining. The inviting living spaces flow seamlessly into a spacious kitchen featuring a brand-new range and adjoining dining area, all opening to a covered patio and manageable backyard - perfect for relaxing or enjoying the outdoors. Both bedrooms offer privacy and generous closet space, while the attached two-car garage adds convenience and valuable storage. Residents of Shavano Oaks enjoy exceptional neighborhood amenities including a sparkling pool, tennis courts, and pickleball courts, all surrounded by mature trees and beautifully maintained grounds. Conveniently located near shopping, dining, major employers, and medical centers, this home offers the perfect balance of comfort, lifestyle, and location.
Seller's Representative
Compass RE Texas, LLC.
Similar Listings


Schools
Walk Score

© 2026 LERA MLS. All rights reserved.
© 2026 LERA MLS. All rights reserved.
The data relating to real estate on this website comes in part from the Internet Data Exchange (IDX) Program of the LERA MLS. IDX information is provided exclusively for consumers' personal non-commercial use and may not be used for any purpose other than to identify prospective properties consumers may be interested in purchasing. All Information Is Deemed Reliable But Is Not Guaranteed Accurate.
LERA MLS data last updated at August 27, 2026, 4:52 AM CT
Real Estate IDX Powered by iHomefinder