
14207 ROWE DRIVE, SAN ANTONIO, TX 78247
Homes for sale in San Antonio.
Homes for sale in 78247.
14207 Rowe Drive
San Antonio, TX 78247
List Price$2,300Rental


Listing #1918713
About This Property
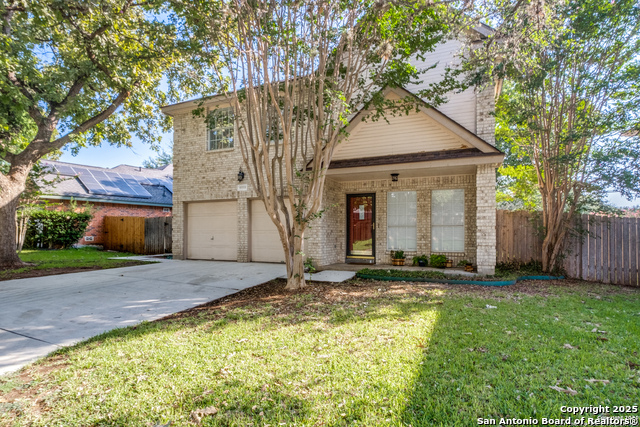
Welcome to your ideal rental retreat! Discover this spacious and updated 4-bedroom, 3-bathroom home nestled in the highly desirable 78247 zip code. With approximately 2,300+ square feet of living space, this home offers both comfort and style. Step inside to find a great floorplan with a bright and open living area, and a welcoming kitchen that flows effortlessly into the dining and living zones-perfect for entertaining or relaxing evenings at home. The main floor features a bedroom with full bath-ideal for guests or a home office, while the upstairs master suite provides a serene escape with its own bath and generous closet space. Outside, the large backyard is a standout feature: a sparkling in-ground pool invites you to unwind, cool off, and enjoy the Texas sunshine. Relax on the pool deck, host a summer cookout, or simply soak in the peaceful surroundings. The oversized lot adds extra privacy and space to roam. Extras you'll appreciate include a two-car garage, additional parking space (suitable for RV or boat), and mature landscaping that enhances the curb appeal and sense of tranquility. Located in the Seven Oaks subdivision, this home is conveniently positioned within reach of shopping, dining, and major thoroughfares-yet tucked into a calm residential setting. Don't miss this rare opportunity to lease a fully-equipped home that combines generous indoor living, outdoor fun, and comfortable modern living. Schedule your tour today and imagine your new lifestyle at 14207 Rowe Drive! 3D Virtual Tour Available!!!
Listing Courtesy of Carlos Gradiz, Texas Premier Realty (210) 896-0676
Property Features
Location Information
County
Bexar
Subdivision
SEVEN OAKS
MLS Area
1400
Interior Features
Room Dimensions
Dining: 10x10, Living: 17x18, Kitchen: 11x12, Family: 16x16, MasterBR: 25x12, BR2: 9x10, BR3: 9x14, BR4: 10x11
Amenities
None
Interior
One Living Area, Separate Dining Room, Two Eating Areas, Breakfast Bar, Utility Room Inside, All Bedrooms Upstairs, Secondary Bedroom Down, High Ceilings, Laundry Main Level
Heating
Central
Master Bedroom Description
Upstairs, Walk-In Closet, Ceiling Fan, Full Bath
Cooling
One Central
Master Bathroom Description
Shower Only, Double Vanity
Floors
Carpeting, Ceramic Tile
Exterior Features
Style
Two Story
Water Supplier
SAWS
Exterior
Patio Slab, Covered Patio, Deck/Balcony, Privacy Fence, Double Pane Windows
Electric Supplier
CPS
Foundation
Slab
Parking Description
Two Car Garage
Roof
Composition
Pool Description
In Ground Pool
Water / Sewer
City
Lot Description
0.37
Sewer Supplier
SAWS
School
School District
North East I.S.D.
Jr. High School
Driscoll
Elementary School
Wetmore Elementary
High School
Macarthur
Additional Information
Property Type
RNT
Fees Include
Ceiling Fans, Washer Connection, Dryer Connection, Microwave Oven, Refrigerator, Disposal, Dishwasher, Smoke Alarm, Pre-Wired for Security, Garage Door Opener, Smooth Cooktop, Custom Cabinets
Year Built
1983
Miscellaneous
Broker-Manager
Status
New
Similar Listings



Mortgage Calculator
$9
per month
30 Year Fixed. 3.52% Interest Rate.
Principal + Interest
$8
Monthly Tax
$1
Monthly Insurance
$0
yrs
%
$
$
Based on a fully amortized fixed rate loan. Ask your agent for the tax rates in your area. Insurance estimate is based on an average cost, your final premium cost will be determined by the type of coverage you select. This program only provides an estimate.
Schools
Walk Score
Real Estate IDX Powered by iHomefinder