
14206 CAVALCADE ST, SAN ANTONIO, TX 78248
Homes for sale in San Antonio.
Homes for sale in 78248.
List Price$560,000
14206 CAVALCADE ST
San Antonio, TX 78248

Listing #1963161
4
Bedrooms
2 full, 1 partial
Bathrooms
3,112
Square Feet
House
Type
About This Property
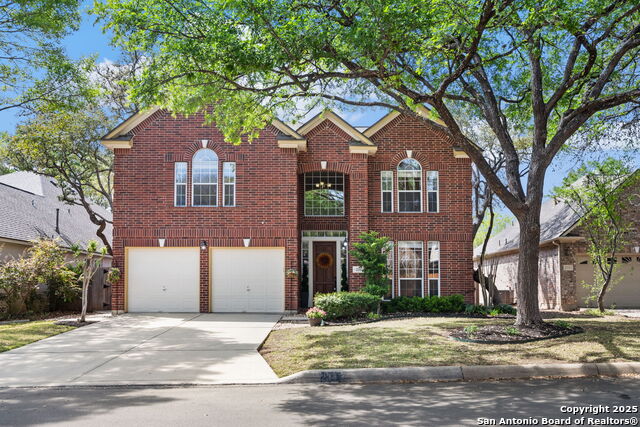
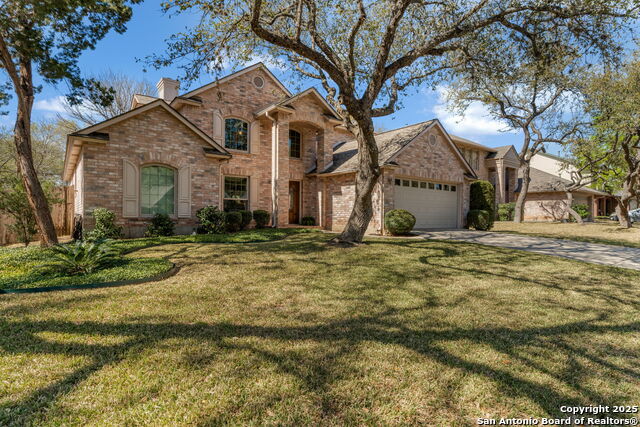
**Taking Back-up offers**Nestled on an oversized 0.27-acre cul-de-sac lot beneath mature oak trees in desirable Churchill Estates, this beautifully maintained 4-bedroom, 2.5-bath home offers a rare blend of privacy, character, and major mechanical updates. The uniquely fenced front and backyard create an exceptional sense of seclusion and an inviting indoor-outdoor lifestyle that sets this property apart from the rest. Inside, soaring vaulted ceilings, abundant upgraded double-pane windows, and an open-concept layout fill the home with natural light and create a bright, airy atmosphere throughout. The spacious family room features rich wood flooring, a dramatic brick fireplace, and seamless flow into the dining area and updated kitchen-complete with refinished cabinetry, granite countertops, extended peninsula seating, newer appliances, and extensive prep/storage space. The downstairs primary suite offers privacy and comfort with split vanities, a large walk-in tiled shower, and main-level convenience. Upstairs features three secondary bedrooms plus a versatile loft/game room ideal for a playroom, media space, or home office. Step outside to enjoy the oversized backyard, covered patio, mature landscaping, garden beds, and expansive outdoor living space-perfect for entertaining, relaxing, or play. Major recent improvements include brand-new roof (2021), both HVAC systems replaced, upgraded double-pane argon gas windows, attic professionally cleaned and upgraded with new insulation, newer water heater, fresh interior paint, and more-providing peace of mind and long-term value for the next owner. A rare opportunity to own a move-in-ready home with character, privacy, and space in one of North Central San Antonio's most established neighborhoods.
Seller's Representative
LPT Realty, LLC
Similar Listings



Schools
Walk Score

© 2026 LERA MLS. All rights reserved.
© 2026 LERA MLS. All rights reserved.
The data relating to real estate on this website comes in part from the Internet Data Exchange (IDX) Program of the LERA MLS. IDX information is provided exclusively for consumers' personal non-commercial use and may not be used for any purpose other than to identify prospective properties consumers may be interested in purchasing. All Information Is Deemed Reliable But Is Not Guaranteed Accurate.
LERA MLS data last updated at August 5, 2026, 6:41 PM CT
Real Estate IDX Powered by iHomefinder