
14202 CANARY LN, SAN ANTONIO, TX 78217
Homes for sale in San Antonio.
Homes for sale in 78217.
List Price$189,000
14202 CANARY LN
San Antonio, TX 78217
Listing #2009163
About This Property
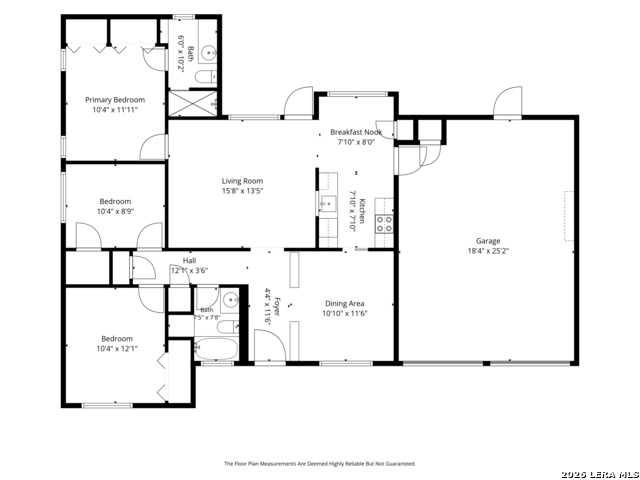
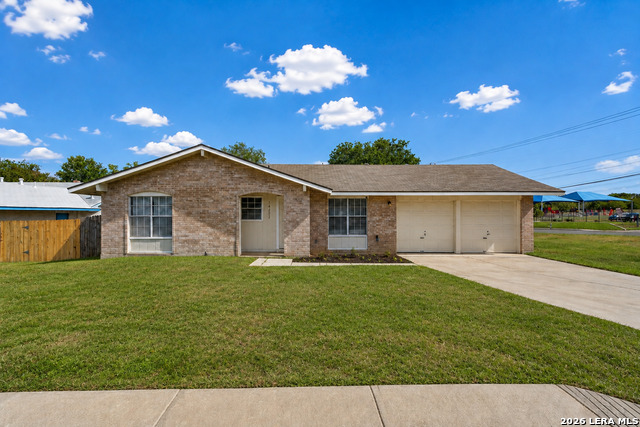
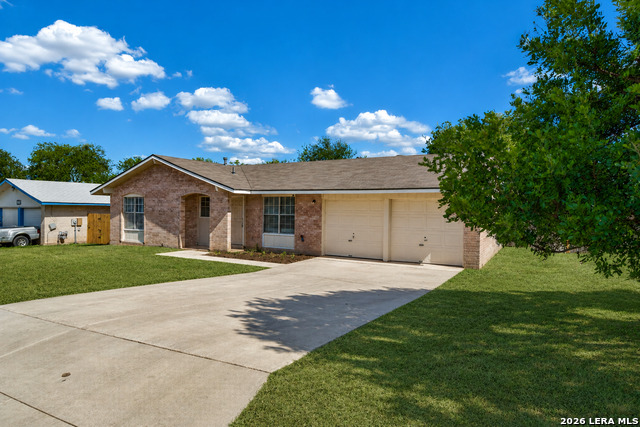
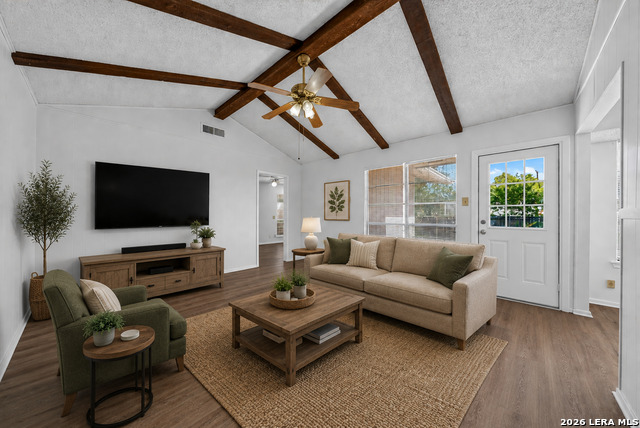
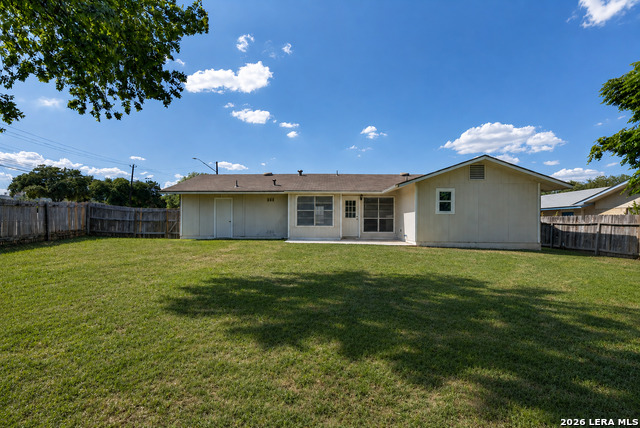
Freshly updated and move-in ready, this 3-bedroom, 2-bath home offers a comfortable place to settle in and start enjoying from day one. Step inside to fresh paint and updates that give the home a clean, refreshed feel. The large living area provides plenty of room to relax and unwind, while the separate dining area and eat-in kitchen create flexible spaces for morning coffee, weeknight dinners, or having friends over. The split primary bedroom provides added privacy, while two additional bedrooms offer options for guests, a home office, hobbies, or whatever fits your lifestyle. Step outside and imagine what you could do with the large fenced backyard. There is room for weekend cookouts, outdoor dining, gardening, pets, play, or simply relaxing at the end of the day. The two-car garage adds valuable parking and storage, helping keep everyday life organized. The location adds another layer of convenience. Northern Hills Elementary is just around the corner, while groceries, restaurants, shopping, parks, and other everyday necessities are nearby. Friesenhahn Park and additional Northeast San Antonio recreation options are within a short drive, and the area provides convenient access to major roadways for getting around the city. If you have been searching for a home where the work has already been done, the spaces are comfortable, the backyard gives you room to enjoy being outdoors, and everyday conveniences are close, 14202 Canary Lane deserves a closer look. Come see it in person and imagine making it yours.
Listing Courtesy of Randy Elgin, Keller Williams Legacy (210) 232-2310
Property Features
Location Information
County
Bexar
MLS Area
1500
Map Code
518E8
Subdivision
EL CHAPARRAL
Neighborhood Amenities
None
Interior Features
Room Dimensions
Dining: 12x10, Kitchen: 9x8, Family: 15x14, MasterBR: 12x10, BR2: 12x11, BR3: 10x9
Fireplace Description
Not Applicable
Interior
One Living Area, Eat-In Kitchen, Utility Area in Garage, Secondary Bedroom Down, 1st Floor Lvl/No Steps, All Bedrooms Downstairs
Heating
Central
Master Bedroom Description
Split, DownStairs, Ceiling Fan, Full Bath
Heating Fuel
Natural Gas
Master Bathroom Description
Shower Only, Single Vanity
Cooling
One Central
Has Dining Room
Yes
Floors
Ceramic Tile, Laminate
Has Family Room
Yes
Accessibility
No Steps Down, First Floor Bath, Full Bath/Bed on 1s
Exterior Features
Style
One Story
Electric Supplier
CPS
Construction
Pre-Owned
Parking Description
Two Car Garage, Attached
Exterior
Patio Slab, Privacy Fence
Has Garage
Yes
Manufacturer
Unknown
Garage Spaces
2
Foundation
Slab
Pool/Spa Description
None
Roof
Composition
Lot Size
0.181
Water / Sewer
Water System, Sewer System, City
Lot Description
Corner, Irregular
Sewer Supplier
SAWS
Is One Story
Yes
Water Supplier
SAWS
School
School District
North East I.S.D.
Jr. High School
Harris
Elementary School
Northern Hills
High School
Madison
Additional Information
Proposed Terms
Conventional, FHA, VA, TX Vet, Cash
Year Built
1968
Property Type
SFR
Status
New
Property SubType
Single Family Detached
Is Short Sale
No
Similar Listings



Mortgage Calculator
$882
per month
30 Year Fixed. 3.52% Interest Rate.
Principal + Interest
$681
Monthly Tax
$157
Monthly Insurance
$44
yrs
%
$
$
Based on a fully amortized fixed rate loan. Ask your agent for the tax rates in your area. Insurance estimate is based on an average cost, your final premium cost will be determined by the type of coverage you select. This program only provides an estimate.
Schools
Walk Score

© 2026 LERA MLS. All rights reserved.
© 2026 LERA MLS. All rights reserved.
The data relating to real estate on this website comes in part from the Internet Data Exchange (IDX) Program of the LERA MLS. IDX information is provided exclusively for consumers' personal non-commercial use and may not be used for any purpose other than to identify prospective properties consumers may be interested in purchasing. All Information Is Deemed Reliable But Is Not Guaranteed Accurate.
LERA MLS data last updated at August 17, 2026, 6:43 PM CT
Real Estate IDX Powered by iHomefinder