
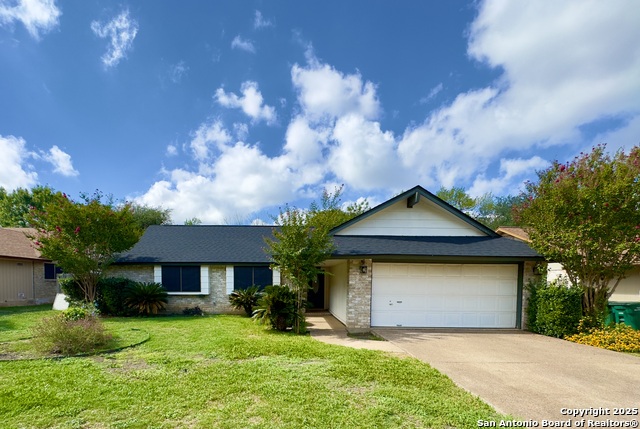
14201 MODESTA PL, SAN ANTONIO, TX 78247
Homes for sale in San Antonio.
Homes for sale in 78247.
14201 Modesta Pl
San Antonio, TX 78247
List Price$279,000


Listing #1869218
3
Bedrooms
2 full
Bathrooms
1,280
Square Feet
House
Type
About This Property
Come experience this beautiful home tucked away in a peaceful cul-de-sac in the desirable Burning Wood subdivision. This thoughtfully designed property offers the perfect blend of charm, functionality, and location-just minutes from the San Antonio Airport, major highways, shopping, and dining. Inside, you'll find 3 generously sized bedrooms and 2 full bathrooms, all arranged within a spacious open floor plan that feels both airy and inviting. The living room features a cozy fireplace that sets the tone for relaxing nights in or entertaining guests in style. The connected dining area flows effortlessly into the kitchen, where a gas stove and ample workspace make meal prep a joy. Whether you're hosting dinner or enjoying a quiet night at home, the layout supports a seamless lifestyle. Step out back to a quaint and low-maintenance yard complete with a charming pergola-an ideal spot for sipping your morning coffee or enjoying evening breezes. With its prime location, comfortable layout, and welcoming atmosphere, this home offers a unique opportunity to enjoy both convenience and comfort in one perfect package.
Listing Courtesy of Bradley Burnes, Real Broker, LLC (210) 387-9404
Property Features
Location Information
County
Bexar
MLS Area
1400
Neighborhood Amenities
None
Subdivision
BURNING WOOD (Common)
Interior Features
Room Dimensions
Dining: 7x9, Living: 15x22, Kitchen: 10x9, MasterBR: 13x13, BR2: 13x10, BR3: 11x10
Fireplace Description
Not Applicable
Interior
One Living Area, Separate Dining Room, Utility Area in Garage, Open Floor Plan, Laundry Main Level
Heating
Central
Master Bedroom Description
DownStairs
Heating Fuel
Natural Gas
Master Bathroom Description
Tub/Shower Combo, Single Vanity
Cooling
One Central
Has Dining Room
Yes
Floors
Vinyl
Has Family Room
Yes
Exterior Features
Style
One Story
Electric Supplier
CPS
Construction
Pre-Owned
Parking Description
Two Car Garage
Exterior
Privacy Fence
Has Garage
Yes
Manufacturer
UNKNOWN
Garage Spaces
2
Foundation
Slab
Pool/Spa Description
None
Roof
Composition
Lot Size
0.132
Water / Sewer
Water System, City
Lot Description
Cul-de-Sac/Dead End
Sewer Supplier
SAWS
Is One Story
Yes
Water Supplier
SAWS
School
School District
North East I.S.D.
Jr. High School
Driscoll
Elementary School
Wetmore Elementary
High School
Macarthur
Additional Information
Proposed Terms
Conventional, FHA, VA, Cash
Year Built
1976
Property Type
SFR
Status
Active
Property SubType
Single Family Detached
Similar Listings


Mortgage Calculator
$1,302
per month
30 Year Fixed. 3.52% Interest Rate.
Principal + Interest
$1,005
Monthly Tax
$232
Monthly Insurance
$65
yrs
%
$
$
Based on a fully amortized fixed rate loan. Ask your agent for the tax rates in your area. Insurance estimate is based on an average cost, your final premium cost will be determined by the type of coverage you select. This program only provides an estimate.
Schools
Walk Score
Real Estate IDX Powered by iHomefinder