
14201 MESQUITE SMOKE ST, SAN ANTONIO, TX 78217
Homes for sale in San Antonio.
Homes for sale in 78217.
List Price$275,000
14201 MESQUITE SMOKE ST
San Antonio, TX 78217



Listing #1991630
3
Bedrooms
2 full
Bathrooms
1,412
Square Feet
House
Type
About This Property
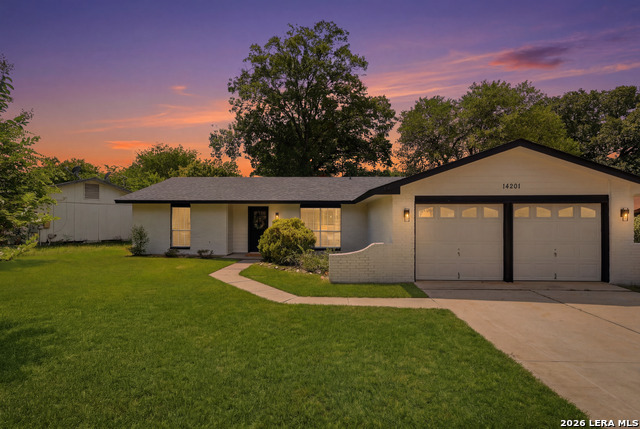
Renovated from top to bottom, this stunning single story 3 bedroom 2 bathroom home with a 2 car garage sits on a 1/4 acre greenbelt lot in a NO HOA community!!! Step inside to discover a bright, open-concept floor plan with lots of natural light. The heart of the home is the living room- with the soaring A line ceilings, exposed wood beams, and a cozy gas fire place creating the perfect place to unwind or entertain. Thoughtful upgrades throughout include the stylish and hardy luxury vinyl plank flooring that has been freshly installed throughout the home and all new custom tile in the bathrooms. No carpet at all! Recessed lighting and designer light fixtures keep the home beautifully illuminated. The tastefully redesigned kitchen showcases level 5 quartz countertops, brand-new stainless steel appliances, stylish tile backsplash, and abundant prep space, all flowing seamlessly into the main living areas for effortless everyday living. The primary suite boasts a luxurious full bath with a spacious walk in shower with a double vanity and a large walk in closet. For your convenience and peace of mind- major system upgrades include a new roof, new hvac system, a new water heater, updated plumbing, and all new fixtures. Outside, enjoy your own private oasis with an extended covered patio overlooking your private green belt lot. The large and level lot is shaded by lots of mature trees and boasts a functional greenhouse and a storage shed. Conveniently located close to loop 1604, the airport, Randolph Airforce Base, Fort Sam Houston, and the San Antonio International Airport. This is the turnkey home you have been waiting for- fully updated, beautifully designed, squeeky clean, and ready for it's next owner!
Listing Courtesy of Kate Herbold, Real Broker, LLC (210) 430-4409
Property Features
Location Information
County
Bexar
MLS Area
1500
Neighborhood Amenities
Park/Playground
Subdivision
NORTHERN HILLS
Interior Features
Room Dimensions
Living: 15x14, Kitchen: 14x10, MasterBR: 15x12, BR2: 13x10, BR3: 13x10
Fireplace Description
One, Living Room, Gas
Interior
Two Living Area, Separate Dining Room, Eat-In Kitchen, Breakfast Bar, 1st Floor Lvl/No Steps, High Ceilings, Open Floor Plan, Cable TV Available, High Speed Internet, All Bedrooms Downstairs, Walk in Closets
Heating
Central
Master Bedroom Description
DownStairs, Walk-In Closet, Ceiling Fan, Full Bath
Heating Fuel
Electric
Master Bathroom Description
Shower Only, Double Vanity
Cooling
One Central
Has Dining Room
Yes
Floors
Vinyl
Has Family Room
Yes
Exterior Features
Style
One Story
Has Garage
Yes
Construction
Pre-Owned
Garage Spaces
2
Manufacturer
Unknown
Pool/Spa Description
None
Foundation
Slab
Lot Size
0.2459
Roof
Heavy Composition
Lot Description
Corner, On Greenbelt, Partially Wooded, Mature Trees (ext feat), Level
Water / Sewer
Water System
Is One Story
Yes
Parking Description
Two Car Garage
School
School District
North East I.S.D.
Jr. High School
Harris
Elementary School
Northern Hills
High School
Madison
Additional Information
Proposed Terms
Conventional, FHA, VA, Cash, 100% Financing, Investors OK
Year Built
1973
Property Type
SFR
Status
New
Property SubType
Single Family Detached
Similar Listings


Mortgage Calculator
$1,283
per month
30 Year Fixed. 3.52% Interest Rate.
Principal + Interest
$990
Monthly Tax
$229
Monthly Insurance
$64
yrs
%
$
$
Based on a fully amortized fixed rate loan. Ask your agent for the tax rates in your area. Insurance estimate is based on an average cost, your final premium cost will be determined by the type of coverage you select. This program only provides an estimate.
Schools
Walk Score

© 2026 LERA MLS. All rights reserved.
© 2026 LERA MLS. All rights reserved.
The data relating to real estate on this website comes in part from the Internet Data Exchange (IDX) Program of the LERA MLS. IDX information is provided exclusively for consumers' personal non-commercial use and may not be used for any purpose other than to identify prospective properties consumers may be interested in purchasing. All Information Is Deemed Reliable But Is Not Guaranteed Accurate.
LERA MLS data last updated at June 15, 2026, 4:20 PM CT
Real Estate IDX Powered by iHomefinder