
1420 LAKESHORE DR, CANYON LAKE, TX 78133
Homes for sale in Canyon Lake.
Homes for sale in 78133.
1420 LAKESHORE DR
Canyon Lake, TX 78133
List Price$395,000


Listing #1831103
3
Bedrooms
2 full
Bathrooms
1,260
Square Feet
House
Type
About This Property
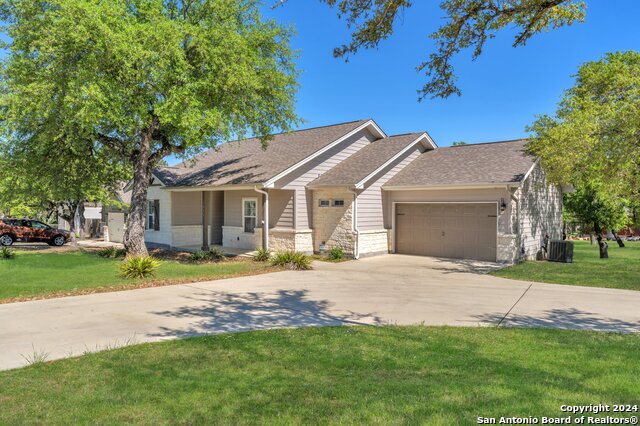
Located on the North side of Canyon Lake, this charming lake cabin offers the perfect blend of rustic serenity and modern convenience. Situated on just under half an acre, this fully furnished retreat is an ideal getaway or a lucrative vacation rental. The property boasts private lake access, making it a haven for water enthusiasts. Surrounded by mature trees, the cabin exudes tranquility with its wrap-around porch, perfect for enjoying morning coffee, spotting local wildlife, or hosting gatherings. Inside, the spacious, open-concept design welcomes you with soaring ceilings that connect the kitchen and living room, creating a warm and inviting atmosphere. The thoughtfully designed layout features two cozy bedrooms on the main floor, while the primary suite occupies the loft upstairs. The primary bedroom includes a soaker tub positioned beside a large window, offering views of the wooded backyard. Practical amenities include a laundry room and ample storage space under the home, ensuring comfort and convenience for extended stays. The property is ideally located near boat ramps for easy water access, and a short commute for shopping and dining options. Whether you're seeking a peaceful retreat to escape the hustle and bustle or an income-generating vacation rental, this Canyon Lake cabin is a rare find. Experience the charm of lakeside living!
Listing Courtesy of Crystal Unrue, Sullivan Hill Country Properti (830) 388-1887
Property Features
Location Information
County
Comal
MLS Area
2607
Neighborhood Amenities
Waterfront Access
Subdivision
CANYON LAKE SHORES
Interior Features
Room Dimensions
Dining: 8x9, Living: 18x13, Kitchen: 15x9, MasterBR: 18x11, BR2: 11x11, BR3: 11x11
Fireplace Description
Not Applicable
Interior
One Living Area, Eat-In Kitchen, Loft, Utility Room Inside, High Ceilings, Open Floor Plan, Pull Down Storage, Laundry Main Level, Walk in Closets, Attic - Access only
Heating
Central
Master Bedroom Description
Upstairs, Multi-Closets, Ceiling Fan, Full Bath
Heating Fuel
Electric
Master Bathroom Description
Tub Only, Single Vanity
Cooling
One Central
Has Dining Room
Yes
Floors
Ceramic Tile, Laminate
Has Family Room
Yes
Exterior Features
Style
Split Level
Water Supplier
Texas Water
Construction
Pre-Owned
Electric Supplier
PEC
Exterior
Deck/Balcony, Mature Trees
Parking Description
None/Not Applicable
Manufacturer
Unk
Pool/Spa Description
None
Roof
Metal
Lot Size
0.442
Water / Sewer
Septic, City
Lot Description
1/4 - 1/2 Acre, Mature Trees (ext feat)
Sewer Supplier
Septic
School
School District
Comal
Jr. High School
Mountain Valley
Elementary School
Rebecca Creek
High School
Canyon Lake
Additional Information
Proposed Terms
Conventional, FHA, VA, Cash
Status
Active
Property Type
SFR
Is Short Sale
No
Property SubType
Single Family Detached
Miscellaneous
No City Tax
Year Built
2004
Similar Listings


Mortgage Calculator
$1,844
per month
30 Year Fixed. 3.52% Interest Rate.
Principal + Interest
$1,423
Monthly Tax
$329
Monthly Insurance
$92
yrs
%
$
$
Based on a fully amortized fixed rate loan. Ask your agent for the tax rates in your area. Insurance estimate is based on an average cost, your final premium cost will be determined by the type of coverage you select. This program only provides an estimate.
Schools
Walk Score
Real Estate IDX Powered by iHomefinder