
142 WILLAMETTE WAY, KYLE, TX 78640
Homes for sale in Kyle.
Homes for sale in 78640.
List Price$3,500Rental
142 WILLAMETTE WAY
Kyle, TX 78640


Listing #1990277
3
Bedrooms
2 full
Bathrooms
1,941
Square Feet
Rental
Type
About This Property
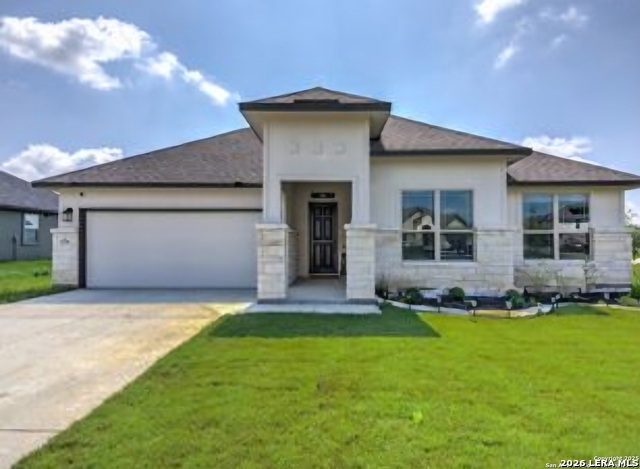
**EXECUTIVE RENTAL | FULLY FURNISHED | FLEXIBLE LEASE TERMS** Relocating to the Austin area? Skip the hassle of moving furniture and setting up utilities. This beautifully appointed, fully furnished David Weekley home offers the perfect blend of comfort, convenience, and flexibility for executives, healthcare professionals, military personnel, corporate transferees, and those between homes. Located in one of Kyle's premier neighborhoods and less than 2 miles from IH-35, you'll enjoy an easy commute to Austin, San Marcos, major employers, healthcare facilities, and Texas State University. This like-new 3-bedroom, 2.5-bath home features a dedicated office, two spacious outdoor patios, stylish furnishings throughout, and a fully equipped kitchen ready from day one. Simply bring your suitcase and settle in. **Executive Rental Features:** Fully furnished throughout Fully equipped kitchen with cookware, dishes, and essentials Washer/Dryer Dedicated office/workspace Lawn care included Two large outdoor living patios Flexible lease terms available **Lease Options:** * 3-6 Month Stay: Utilities and internet included * 6+ Month Stay: Internet and lawn care included * Rent starts at $3,600/month and may be negotiated based on lease length and services required. **Pet Friendly** Pets considered based on size and breed restrictions. Additional pet rent may apply. Whether you're relocating, on a temporary assignment, building a home, or seeking a turnkey living experience, this executive rental offers the comfort of home with the convenience of a professionally managed, move-in-ready residence. **Luxury. Flexibility. Location. Welcome to Kyle, Texas.**
Listing Courtesy of Stacey Handy, United Realty Group of Texas, LLC (210) 724-6017
Property Features
Location Information
County
Hays
Subdivision
Cypress Forest
MLS Area
3100
Interior Features
Room Dimensions
Dining: 10x13, Living: 18x15, Kitchen: 14x13, MasterBR: 16x14, BR2: 10x10, BR3: 10x14
Heating
Central, 1 Unit
Interior
One Living Area, Separate Dining Room, Two Eating Areas, Breakfast Bar, Study/Library, 1st Floor Lvl/No Steps, High Ceilings, Open Floor Plan, Cable TV Available, High Speed Internet, All Bedrooms Downstairs, Laundry Main Level, Laundry Room, Walk in Closets
Heating Fuel
Natural Gas
Master Bedroom Description
DownStairs, Walk-In Closet, Ceiling Fan
Cooling
One Central
Master Bathroom Description
Shower Only, Double Vanity
Floors
Carpeting, Laminate
Amenities
Clubhouse, Pool, Jogging Trail, Playground, BBQ/Picnic, Fishing Pier
Exterior Features
Style
One Story, Contemporary
Water Supplier
City of Kyle
Exterior
Sprinkler System, Has Gutters, Mature Trees
Electric Supplier
Pedernales
Foundation
Slab
Parking Description
Two Car Garage
Roof
Composition
Pool Description
None
Water / Sewer
City
Lot Description
0.14
Sewer Supplier
City of Kyle
School
School District
Hays I.S.D.
Jr. High School
Call District
Elementary School
Call District
High School
Call District
Additional Information
Property Type
RNT
Fees Include
Ceiling Fans, Washer Connection, Dryer Connection, Self-Cleaning Oven, Microwave Oven, Stove/Range, Disposal, Dishwasher, Water Softener (owned), Smoke Alarm, Gas Water Heater, Garage Door Opener, In Wall Pest Control, Plumb for Water Softener, City Garbage service
Year Built
2022
Miscellaneous
Owner-Manager, Also For Sale
Status
New
Similar Listings

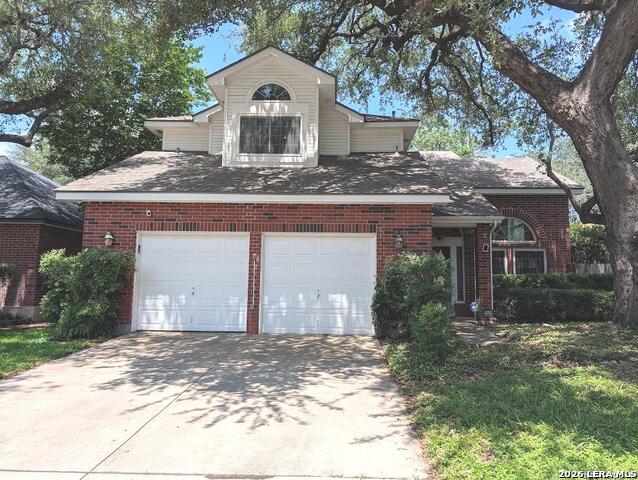


Mortgage Calculator
$14
per month
30 Year Fixed. 3.52% Interest Rate.
Principal + Interest
$12
Monthly Tax
$2
Monthly Insurance
$0
yrs
%
$
$
Based on a fully amortized fixed rate loan. Ask your agent for the tax rates in your area. Insurance estimate is based on an average cost, your final premium cost will be determined by the type of coverage you select. This program only provides an estimate.
Schools
Walk Score

© 2026 LERA MLS. All rights reserved.
© 2026 LERA MLS. All rights reserved.
The data relating to real estate on this website comes in part from the Internet Data Exchange (IDX) Program of the LERA MLS. IDX information is provided exclusively for consumers' personal non-commercial use and may not be used for any purpose other than to identify prospective properties consumers may be interested in purchasing. All Information Is Deemed Reliable But Is Not Guaranteed Accurate.
LERA MLS data last updated at June 10, 2026, 4:47 AM CT
Real Estate IDX Powered by iHomefinder