
142 MONTERREY BEND, MONTGOMERY, TX 77316
Homes for sale in Montgomery.
Homes for sale in 77316.
142 Monterrey Bend
Montgomery, TX 77316
List Price$739,000
Listing #54556716
About This Property
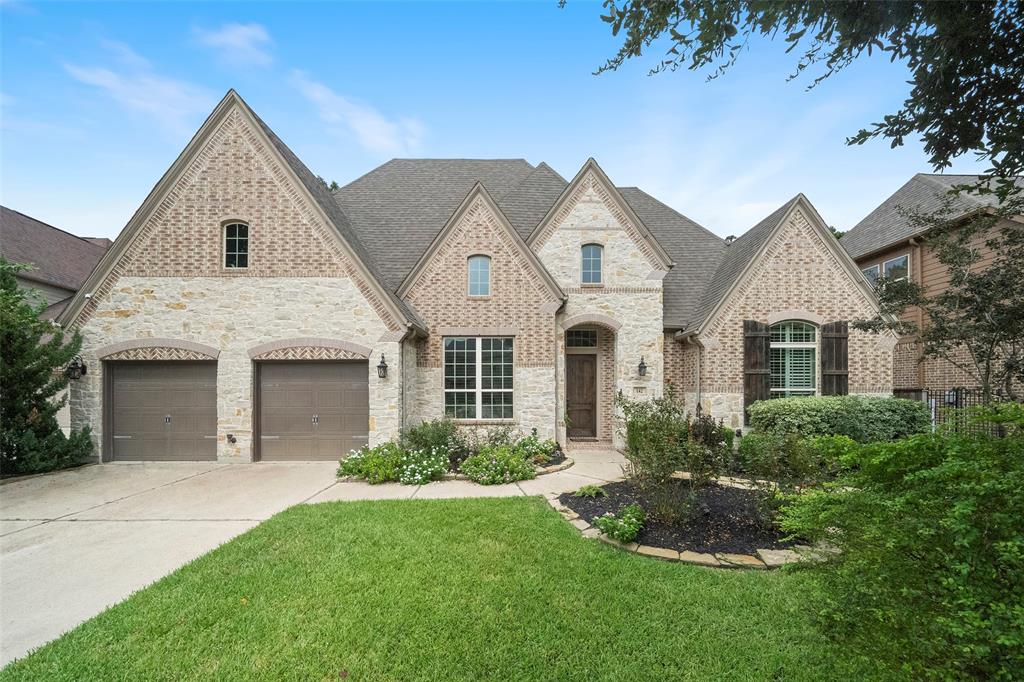



Stunning, rare 1-Story with 4bed/4.5bath on a culdesac lot in the Spyglass area of the sought-after golf course community of Woodforest. The home showcases an exceptional outdoor living space with no backyard neighbors! Spacious & open living, study with gorgeous custom built-ins, elegant dining room w/bar & wine refrigerator, custom lighting, soaring ceilings with beams, stone fireplace, & walls of windows provide amazing natural light to a huge living room. Kitchen & breakfast area boasts cabinets galore & incredible counter space. Luxurious master suite with wood floors is tucked away with relaxing views of the immaculate & private backyard. Spa-like master bath with separate vanities, large shower & garden tub. Residents of Woodforest can take advantage of amenities like shopping, pools, and walking trails, all within reach. With zoned access to the Montgomery School District and a short drive to Lake Conroe, this property offers a perfect blend of luxury and convenience.
Property Features
Location Information
County
Montgomery
Geo Market Area
Conroe Southwest
LegalSubdivision
WOODFOREST
Subdivision
Woodforest 14
MLS Area
39
Directions
Fromm 1488, take Fish Creek North to Right on Woodforest Parkway, go around the roundabout and take Right on Spyglass Park, Right on Monterrey Pines Dr. Take immediate Right onto Monterrey Ben. Home on the Right of cul-de-sac.
Latitude
30.277121
Master Planned Community
Woodforest Development
Longitude
-95.555448
Interior Features
Total Rooms
10
1/2 Baths
1
Room Descriptions
Breakfast, Dining Room, Family, Game Room, Kitchen, Library, 12x12 Bedroom, 13x11 Bedroom, 13x11 Bedroom, 20x24 Primary Bedroom
Has Fireplace
Yes
Bedroom Description
All Bedrooms Down, En-Suite Bath, Split Plan, Walk-In Closet
Fireplace Description
Gaslog Fireplace
Primary Bathroom Description
Half Bath, Primary Bath: Double Sinks, Vanity Area
Exterior Features
Style
French
Has a Pool
No
Stories
1
Golf Course
Yes
Is New Construction
No
Acre Range
0 Up To 1/4 Acre
Exterior
Back Yard Fenced, Outdoor Kitchen, Patio/Deck, Sprinkler System, Subdivision Tennis Court
Lot Description
Cul-De-Sac, In Golf Course Community, Wooded
Siding
Brick, Cement Board, Stone
Lot Size in Acres
0.247
Parking Description
Attached Garage, Tandem
Lot Size in Sq. Ft.
10,771
Has Garage
Yes
Is One Story
Yes
Garage Spaces
3
School
School District
Montgomery
Middle School
OAK HILL JUNIOR HIGH SCHOOL
Elementary School
LONE STAR ELEMENTARY SCHOOL (MONTGOMERY)
High School
LAKE CREEK HIGH SCHOOL
Additional Information
Finance Available
Cash Sale, Conventional, Seller May Contribute to Buyer's Closing Costs
Year Built
2013
Property Type
SFR
Status
Active
Property SubType
Single-Family
Similar Listings
Mortgage Calculator
$3,450
per month
30 Year Fixed. 3.52% Interest Rate.
Principal + Interest
$2,663
Monthly Tax
$615
Monthly Insurance
$172
yrs
%
$
$
Based on a fully amortized fixed rate loan. Ask your agent for the tax rates in your area. Insurance estimate is based on an average cost, your final premium cost will be determined by the type of coverage you select. This program only provides an estimate.
Schools
Walk Score
Real Estate IDX Powered by iHomefinder