
142 JOSHUA SMITH LN, BASTROP, TX 78602
Homes for sale in Bastrop.
Homes for sale in 78602.
List Price$800,000
142 JOSHUA SMITH LN
Bastrop, TX 78602
Listing #2013296
3
Bedrooms
3 full
Bathrooms
2,883
Square Feet
House
Type
About This Property
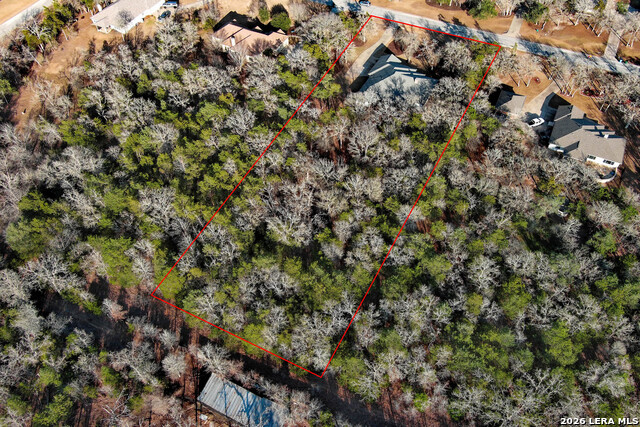
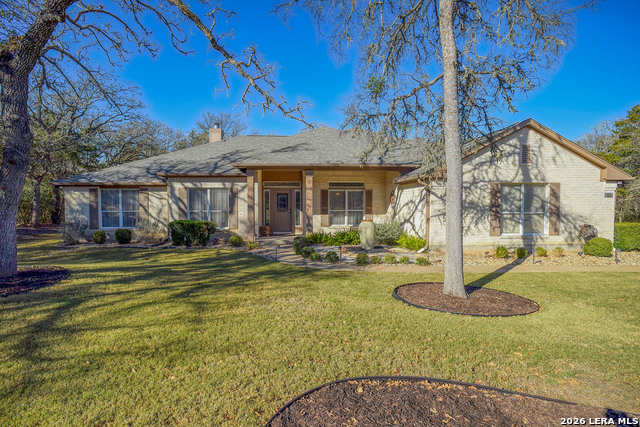
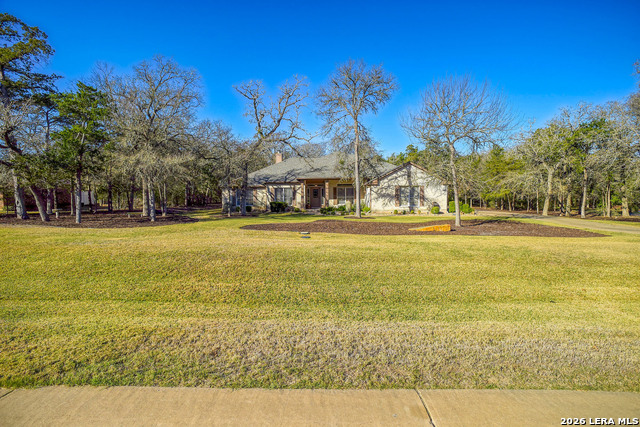
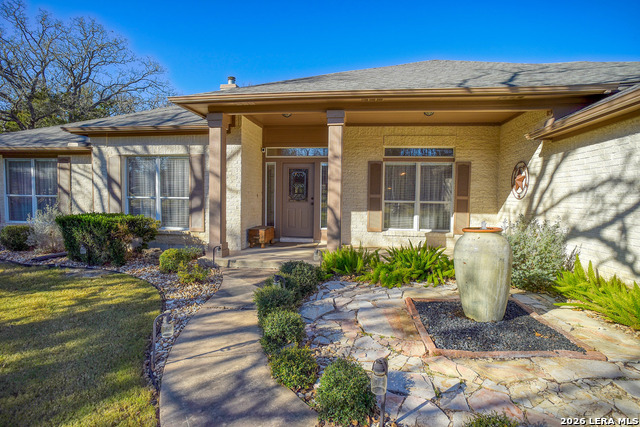
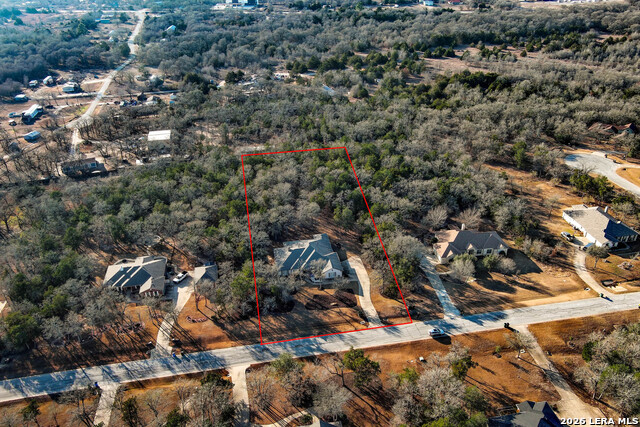
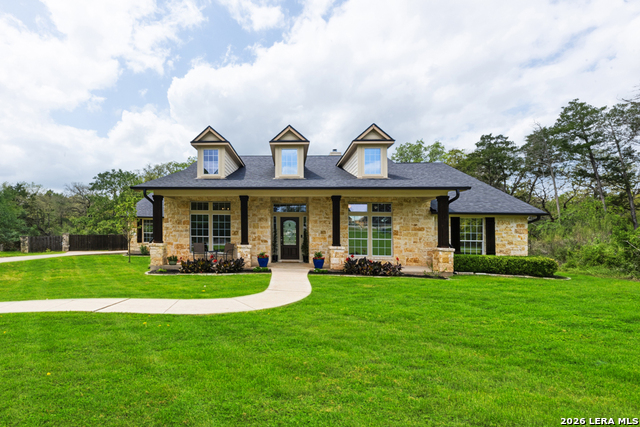
This beautiful 3-bedroom, 3-bath home, nestled on 2 private wooded acres, offers a perfect blend of comfort, quality, and thoughtful updates throughout. The property features a convenient side-entry drive and spacious 3-car garage, providing ample parking and storage. The welcoming front entrance showcases a courtyard water fountain surrounded by natural stone pavers and contrasting stone inlay. New window glass was installed in 2017, with blinds and curtains conveying with the home. The kitchen and all bathrooms feature elegant quartz countertops, while the kitchen is enhanced by a quartz backsplash and custom-built island, creating a stylish and functional centerpiece for everyday living and entertaining. Hardwood floors were newly installed and professionally refinished in 2024, while brand-new carpet and interior painting completed in August 2025 make the home truly move-in ready. A new deck, added in 2022, extends the living space outdoors and is ideal for relaxing or entertaining. The kitchen includes quality appliances that convey, including a GE refrigerator, glass-top stove, oven, and microwave. The spacious laundry room features a new oversized sink and built-in cabinetry for excellent storage. Additional updates include full gutters and new exterior lighting. A standout feature is the beautiful screened-in sunroom overlooking the mature, wooded backyard, offering peaceful, private views and abundant wildlife - a wonderful space to enjoy the outdoors year-round. Recent maintenance includes HVAC service with twice-yearly maintenance, a recently serviced aerobic septic system with quarterly inspections, regularly serviced electric water heaters, and a professionally serviced water softener. Residents also enjoy exclusive access to a gated amenity center featuring a clubhouse, fitness center, sauna, Junior Olympic pool, tennis and pickleball courts, social gathering spaces, and an extensive trail system. This peaceful wooded retreat offers privacy, comfort, exceptional updates, and resort-style amenities all in one beautiful property.
Listing Courtesy of David Beere, Texas Premier Realty (210) 889-3283
Property Features
Location Information
County
Bastrop
MLS Area
3100
Neighborhood Amenities
Pool, Tennis, Clubhouse, Park/Playground, Jogging Trai
Subdivision
OUT/BASTROP COUNTY
Interior Features
Room Dimensions
Dining: 14x14, Kitchen: 13x14, Family: 18x20, MasterBR: 17x19, BR2: 16x14, BR3: 12x12
Fireplace Description
Living Room, Wood Burning, Stone/Rock/Brick
Interior
Separate Dining Room, Island Kitchen, Breakfast Bar, Study/Library, High Ceilings, Laundry Lower Level
Heating
Central
Master Bedroom Description
Sitting Room, Walk-In Closet, Ceiling Fan, Full Bath
Heating Fuel
Electric
Master Bathroom Description
Tub/Shower Separate, Separate Vanity, Garden Tub
Cooling
One Central
Has Dining Room
Yes
Floors
Carpeting, Ceramic Tile, Wood
Has Family Room
Yes
Exterior Features
Style
One Story
Parking Description
Three Car Garage
Construction
Pre-Owned
Has Garage
Yes
Exterior
Has Gutters
Garage Spaces
3
Manufacturer
Unknown
Pool/Spa Description
None
Foundation
Slab
Lot Size
2
Roof
Composition
Lot Description
Wooded
Water / Sewer
Aerobic Septic
Is One Story
Yes
School
School District
Bastrop ISD
Jr. High School
Call District
Elementary School
Call District
High School
Call District
Additional Information
Proposed Terms
Conventional, FHA, VA, TX Vet, Cash
Status
New
Property Type
SFR
HOA Fee
$163.24
Property SubType
Single Family Detached
HOA Frequency
Monthly
Year Built
2002
Similar Listings


Mortgage Calculator
$3,734
per month
30 Year Fixed. 3.52% Interest Rate.
Principal + Interest
$2,882
Monthly Tax
$666
Monthly Insurance
$186
yrs
%
$
$
Based on a fully amortized fixed rate loan. Ask your agent for the tax rates in your area. Insurance estimate is based on an average cost, your final premium cost will be determined by the type of coverage you select. This program only provides an estimate.
Schools
Walk Score

© 2026 LERA MLS. All rights reserved.
© 2026 LERA MLS. All rights reserved.
The data relating to real estate on this website comes in part from the Internet Data Exchange (IDX) Program of the LERA MLS. IDX information is provided exclusively for consumers' personal non-commercial use and may not be used for any purpose other than to identify prospective properties consumers may be interested in purchasing. All Information Is Deemed Reliable But Is Not Guaranteed Accurate.
LERA MLS data last updated at September 2, 2026, 5:02 AM CT
Real Estate IDX Powered by iHomefinder