
1415 NACOGDOCHES VALLEY DRIVE, LEAGUE CITY, TX 77573
Homes for sale in League City.
Homes for sale in 77573.
1415 Nacogdoches Valley Drive
League City, TX 77573
List Price$405,000
Listing #53137378
3
Bedrooms
2 full, 1 partial
Bathrooms
2,204
Square Feet
House
Type
About This Property





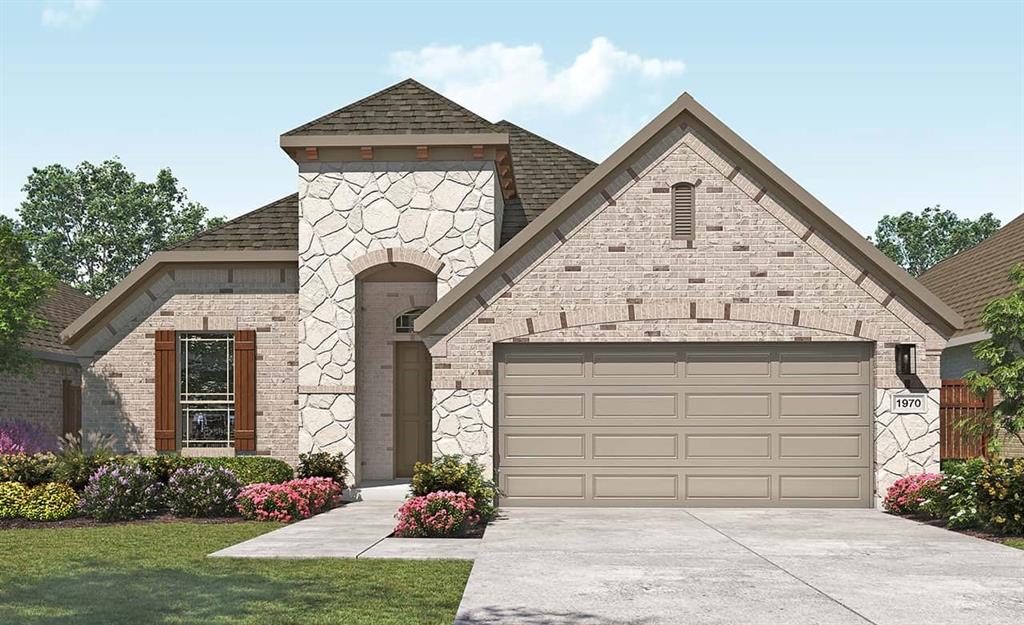
Welcome to Hidden Lakes, a Beautiful Planned Community. The location is ideal, close range to I-45 and Hwy 146. Nearby is the ever popular Starbucks and your HEB store is at front of the subdivision. Hidden Lake Community Center has a pool, playground and clubhouse. Clear Falls High School is nearby in the highly rated Clear Creek ISD. Beautiful Home with a spacious elegant entry. The formal dining room has engineered wood flooring. Your kitchen and breakfast area are combined with a large center island, open to the family room. Perfect flow for the family and when entertaining your guests. The Master Bedroom is large with an in-suite bath complete with walk-in shower and separate soaking tub. Two additional bedrooms plus a Study/Office. The oversized garage is a fit for 2 large vehicles. Enjoy your backyard complete with covered patio. This well-maintained home shows pride of ownership. Make it your Home Sweet Home Today!
Property Features
Location Information
County
Galveston
Longitude
-95.032111
MLS Area
League City
Subdivision
Hidden Lakes Sec 3 Ph 1 2014
Latitude
29.501047
Directions
I45 South, Exit League City Pkwy Left, turn Right onto South Shore Blvd, Right onto Abilene Creek Lane, Right onto Monticello Pines Lane, Left onto Nacogdoches Valley Drive.
Interior Features
Total Rooms
7
1/2 Baths
1
Room Descriptions
12 x 10 Bedroom, 12 x 10.6 Home Office/Study, 12 x 11 Bedroom, 12.8 x 10.8 Dining Room, 16 x 16 Primary Bedroom, 18 x 14 Kitchen, 18 x 15 Living Room
Fireplace Description
Covered Patio, Fence, Sprinkler/Irrigation, Patio
Interior
Entrance Foyer, Kitchen Island, Kitchen/Family Room Combo, Bath in Primary Bedroom, Pantry, Self-closing Cabinet Doors, Separate Shower, Tub Shower, Window Treatments, Ceiling Fan(s), Programmable Thermostat
Exterior Features
Style
Traditional
Garage Spaces
2
Stories
1
Has a Pool
No
Is New Construction
No
Acre Range
0 Up To 1/4 Acre
Construction
Brick
Lot Description
Subdivision
Exterior
Covered Patio, Fence, Sprinkler/Irrigation, Patio
Lot Size in Acres
0.132
Parking Description
Additional Parking, Attached, Garage, Garage Door Opener, Oversized
Lot Size in Sq. Ft.
5,750
Has Garage
Yes
Is One Story
Yes
School
School District
Clear Creek
Middle School
BAYSIDE INTERMEDIATE SCHOOL
Elementary School
GOFORTH ELEMENTARY SCHOOL
High School
CLEAR FALLS HIGH SCHOOL
Additional Information
Finance Available
Cash, Conventional, FHA, VA Loan
Year Built
2014
Property Type
SFR
Status
Active
Property SubType
Detached
Similar Listings
Mortgage Calculator
$1,890
per month
30 Year Fixed. 3.52% Interest Rate.
Principal + Interest
$1,459
Monthly Tax
$337
Monthly Insurance
$94
yrs
%
$
$
Based on a fully amortized fixed rate loan. Ask your agent for the tax rates in your area. Insurance estimate is based on an average cost, your final premium cost will be determined by the type of coverage you select. This program only provides an estimate.
Schools
Walk Score
Real Estate IDX Powered by iHomefinder