
1413 WHISPERING PINES DRIVE #4, HOUSTON, TX 77055
Homes for sale in Houston.
Homes for sale in 77055.
1413 Whispering Pines Drive #4
Houston, TX 77055
List Price$2,850Rental
Listing #6759125
3
Bedrooms
2 full, 1 partial
Bathrooms
2,423
Square Feet
Rental
Type
About This Property
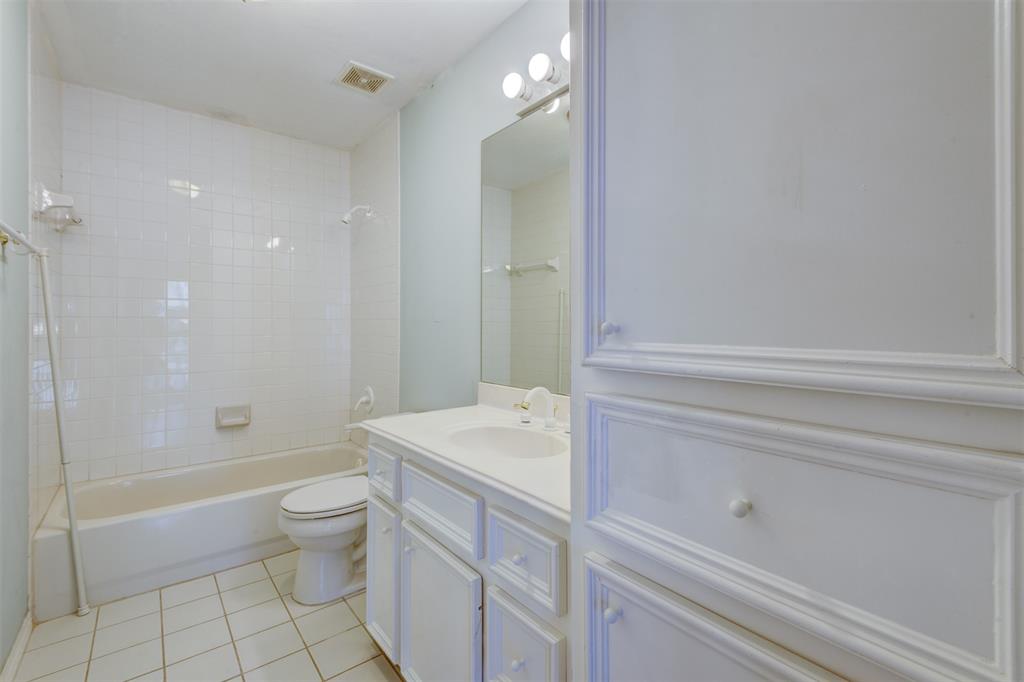
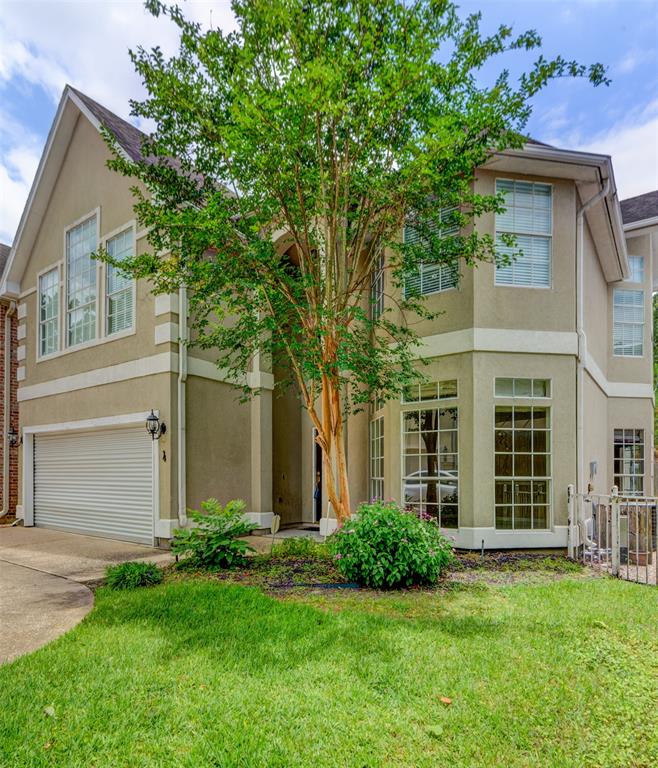
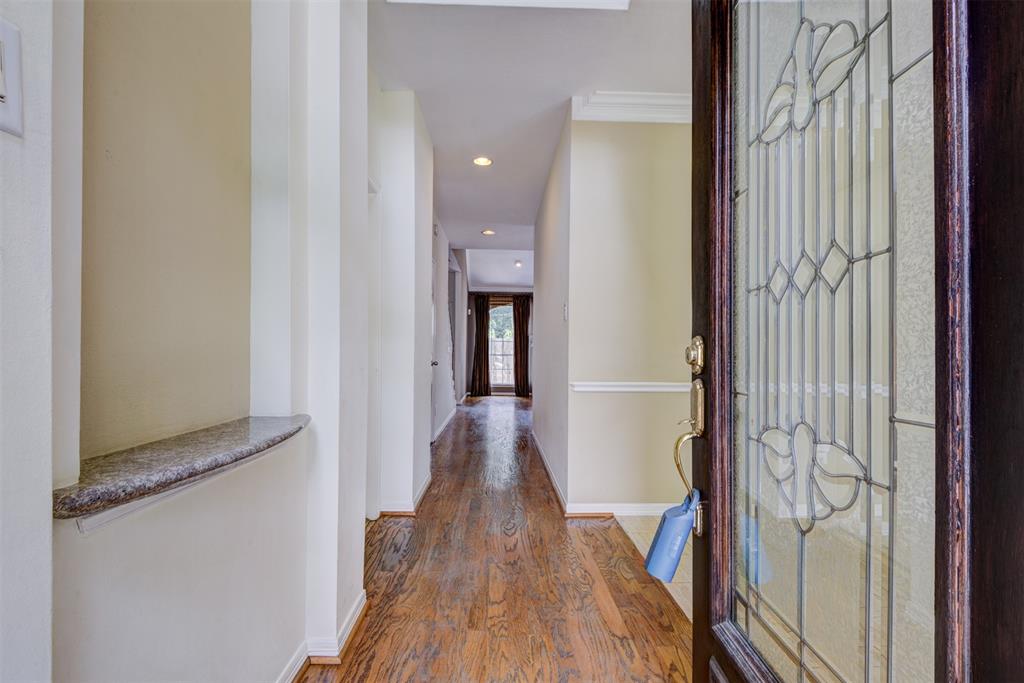
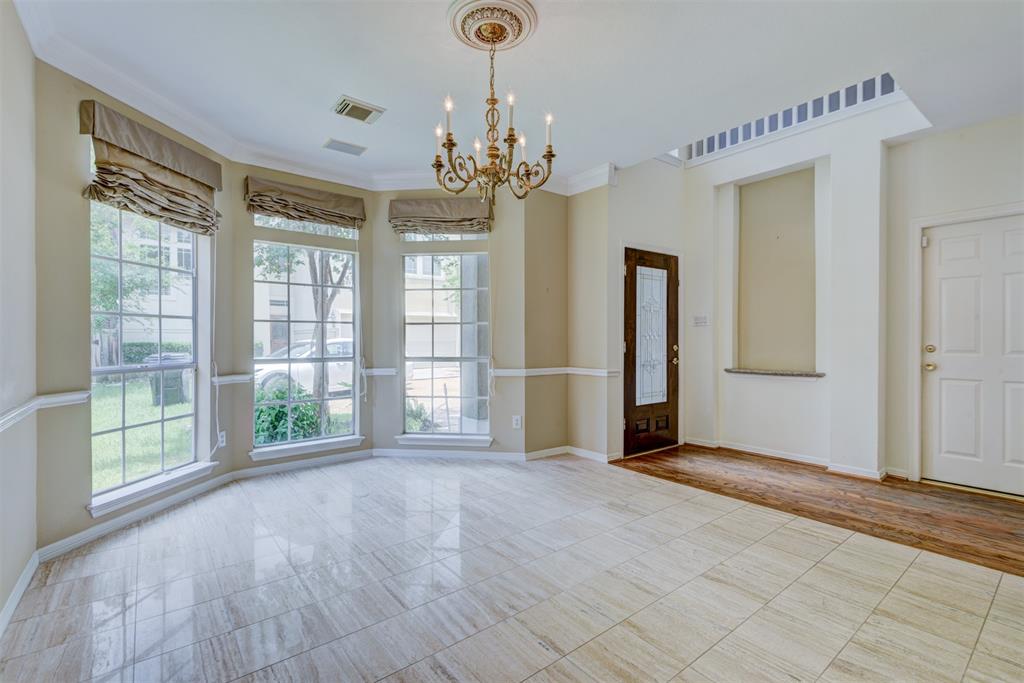
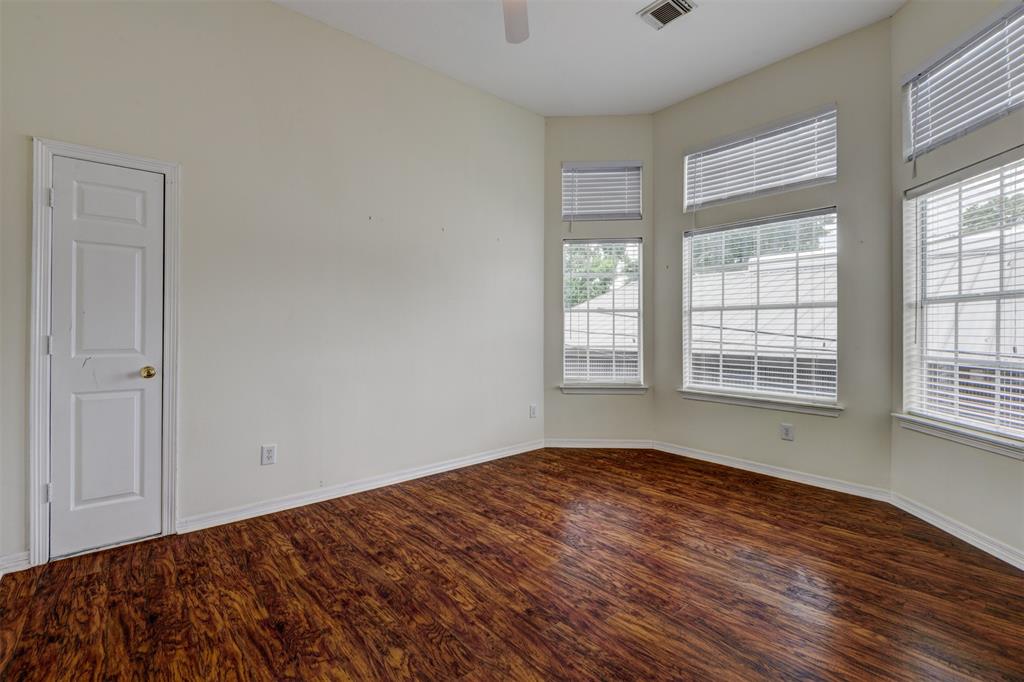
This home offers a beautiful floor plan with floor to ceiling windows in a bright living room that showcases a direct vent fireplace. Great kitchen with island and overlooks into family room. High ceilings downstairs, spacious master suite with Calif. closet system in master closet. Den and study up stairs with wall of built-ins. Beautiful Marble floor in dining room. Beautiful hardwood floors in entry, kitchen, living room. Garden and patio in back and maintenance free front yard.
Property Features
Location Information
County
Harris
Longitude
-95.477832
LegalSubdivision
WHISPERING PINES ESTATES
Geo Market Area
Spring Branch
MLS Area
24
Subdivision
Whispering Pines Estates Sec
Latitude
29.795484
Directions
East on I-10; North on Antoine; West on Westview, Right onto Whispering Pines. Complex on the left.
Interior Features
Primary Bedroom on Main
Yes
Primary Bathroom Description
Primary Bath: Double Sinks
Total Rooms
10
1/2 Baths
1
Room Descriptions
Utility, Primary Bath, 11x15 Bedroom, 12x15 Home Office/Study, 13x12 Bedroom, 13x15 Dining Room, 16x15 Kitchen, 18x14 Primary Bedroom, 18x15 Family, 19x18 Den
Has Fireplace
Yes
Bedroom Description
All Bedrooms Up, Primary Bed - 1st Floor
Fireplace Description
Wood Burning Fireplace
Exterior Features
Style
Traditional
Has a Pool
No
Stories
2
Lot Description
Cul-De-Sac
Is New Construction
No
Lot Size in Acres
0
Parking Description
Attached Garage
Lot Size in Sq. Ft.
3,132
Has Garage
Yes
Is One Story
No
Garage Spaces
2
School
School District
Spring Branch
Middle School
LANDRUM MIDDLE SCHOOL
Elementary School
HOUSMAN ELEMENTARY SCHOOL
High School
NORTHBROOK HIGH SCHOOL
Additional Information
Property Type
RNT
Pets
Case By Case Basis
Property SubType
Rental
Security Deposit
2350
Year Built
1996
Lease Terms
Long Term, One Year
Status
Active
Similar Listings
Mortgage Calculator
$12
per month
30 Year Fixed. 3.52% Interest Rate.
Principal + Interest
$10
Monthly Tax
$2
Monthly Insurance
$0
yrs
%
$
$
Based on a fully amortized fixed rate loan. Ask your agent for the tax rates in your area. Insurance estimate is based on an average cost, your final premium cost will be determined by the type of coverage you select. This program only provides an estimate.
Schools
Walk Score
Real Estate IDX Powered by iHomefinder