
14123 SHERBURN MANOR DRIVE, CYPRESS, TX 77429
Homes for sale in Cypress.
Homes for sale in 77429.
14123 Sherburn Manor Drive
Cypress, TX 77429
List Price$495,000
Listing #44269365
About This Property
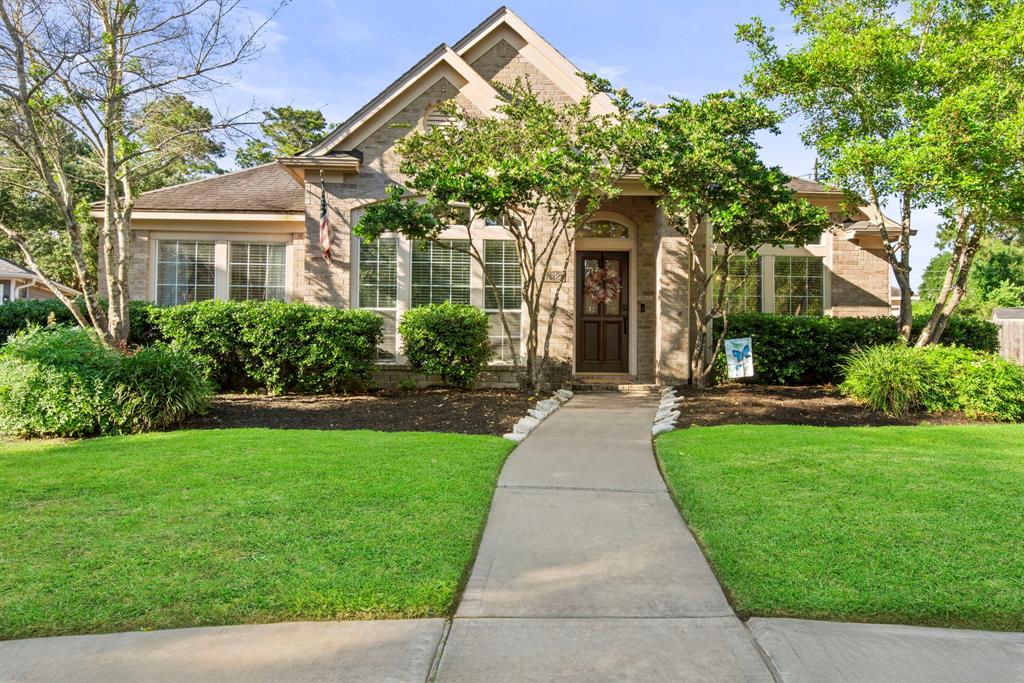
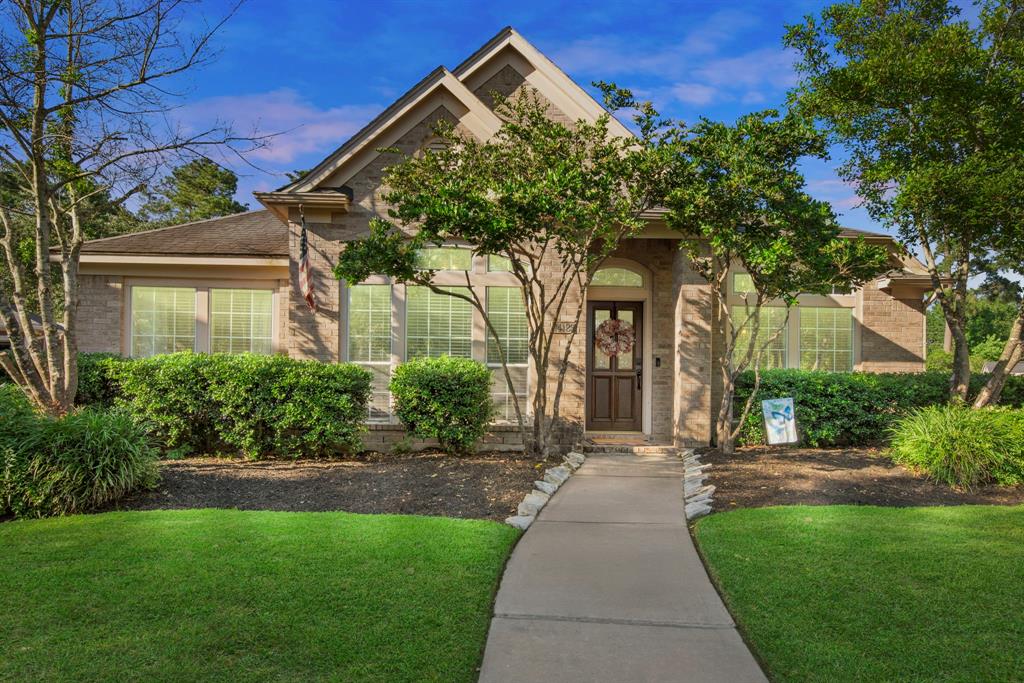
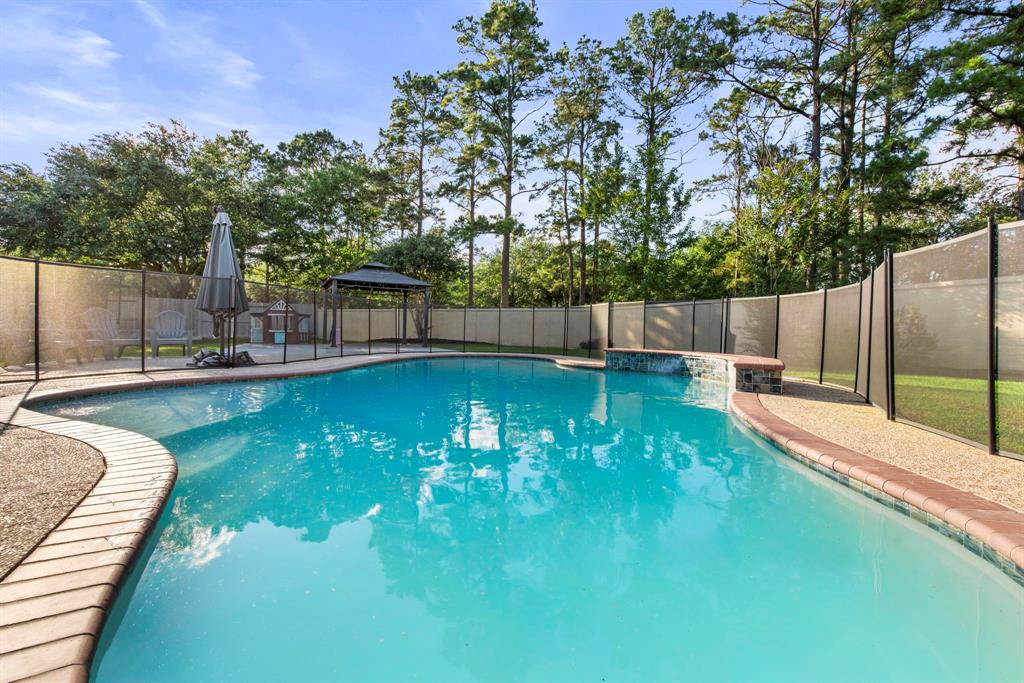
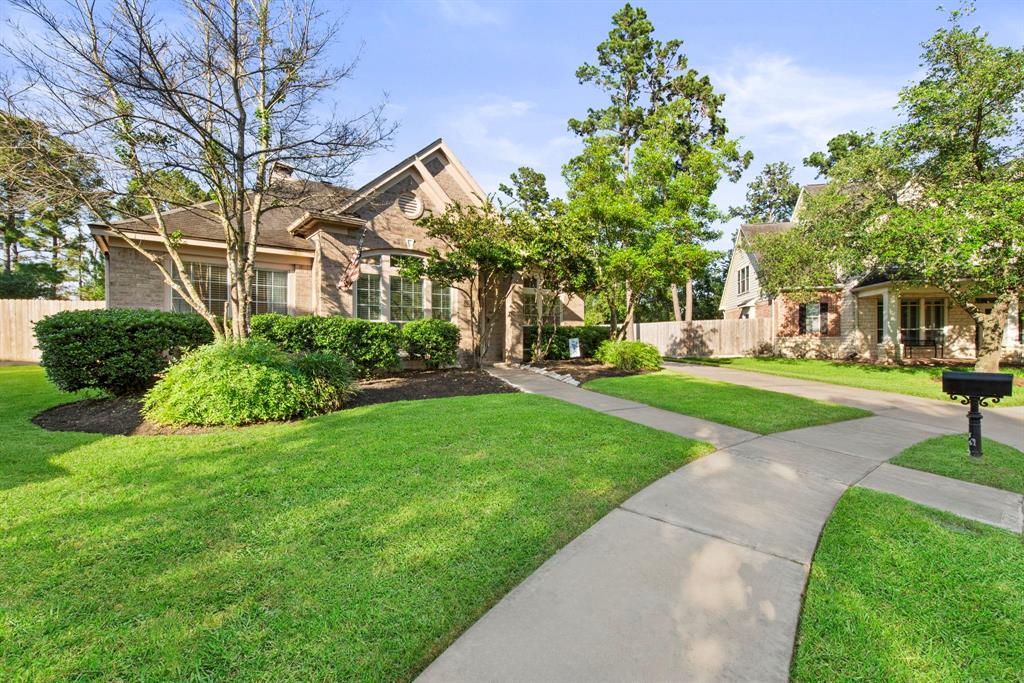
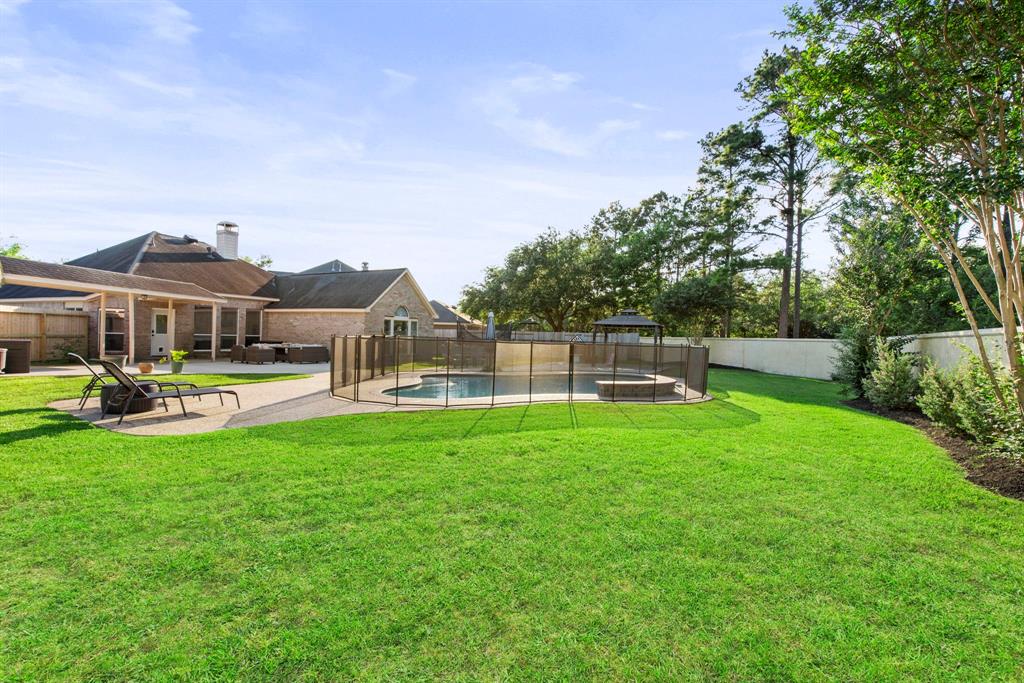
Welcome to this 4 bedroom home where every detail is designed for comfort and style! This breathtaking home Nestled in a tranquil neighborhood, this home welcomes you with a beautifully manicured front yard and a charming exterior that sets the tone for what's inside. The open-concept living space features rich hardwood floors, a cozy fireplace, and plush furnishings, creating a warm and inviting atmosphere. The gourmet kitchen is a chef's dream, boasting vibrant blue cabinetry, sleek granite countertops, and top-of-the-line stainless steel appliances, seamlessly flowing into a bright dining area with large windows that flood the space with natural light. The master suite is a true retreat, complete with a spa-inspired bathroom featuring a double vanity, a glass-enclosed shower, and a luxurious soaking tub. Outside, the fully-fenced, private pool is a highlight, surrounded by a lush yard perfect for entertaining or relaxing in privacy. Don't miss this opportunity- come tour today!
Property Features
Location Information
County
Harris
Geo Market Area
Cypress North
MLS Area
10
Subdivision
Coles Xing Sec 17
Latitude
29.973999
Directions
From 290 west; exit Telge Rd turn right; left on Coles Crossing Dr; left on Davenport Manor Dr; left on Sherburn Manor and home is on left.
Longitude
-95.652516
Interior Features
Primary Bedroom on Main
Yes
Primary Bathroom Description
Primary Bath: Double Sinks, Primary Bath: Separate Shower, Primary Bath: Soaking Tub, Secondary Bath(s): Tub/Shower Combo, Vanity Area
Total Rooms
4
Has Fireplace
Yes
Room Descriptions
10x11 Bedroom, 12x10 Bedroom, 16x10 Bedroom, 16x16 Primary Bedroom
Fireplace Description
Gas Connections, Gaslog Fireplace
Bedroom Description
All Bedrooms Down, En-Suite Bath, Primary Bed - 1st Floor, Walk-In Closet
Exterior Features
Style
Traditional
Garage Spaces
2
Stories
1
Has a Pool
Yes
Is New Construction
No
Acre Range
1/4 Up to 1/2 Acre
Exterior
Back Yard, Back Yard Fenced, Controlled Subdivision Access, Patio/Deck, Private Driveway, Side Yard, Sprinkler System, Subdivision Tennis Court
Lot Description
Cul-De-Sac, Subdivision Lot
Siding
Brick
Lot Size in Acres
0.4
Parking Description
Detached Garage
Lot Size in Sq. Ft.
17,421
Has Garage
Yes
Is One Story
Yes
School
School District
Cypress-Fairbanks
Middle School
SPILLANE MIDDLE SCHOOL
Elementary School
SAMPSON ELEMENTARY SCHOOL
High School
CYPRESS WOODS HIGH SCHOOL
Additional Information
Property Type
SFR
Year Built
2002
Property SubType
Single-Family
Status
Active
Similar Listings
Mortgage Calculator
$2,310
per month
30 Year Fixed. 3.52% Interest Rate.
Principal + Interest
$1,783
Monthly Tax
$412
Monthly Insurance
$115
yrs
%
$
$
Based on a fully amortized fixed rate loan. Ask your agent for the tax rates in your area. Insurance estimate is based on an average cost, your final premium cost will be determined by the type of coverage you select. This program only provides an estimate.
Schools
Walk Score
Real Estate IDX Powered by iHomefinder