
14122 CHURCHILL ESTATES #1302, SAN ANTONIO, TX 78248
Homes for sale in San Antonio.
Homes for sale in 78248.
14122 churchill estates #1302
San Antonio, TX 78248
List Price$1,150Rental


Listing #1916738
About This Property
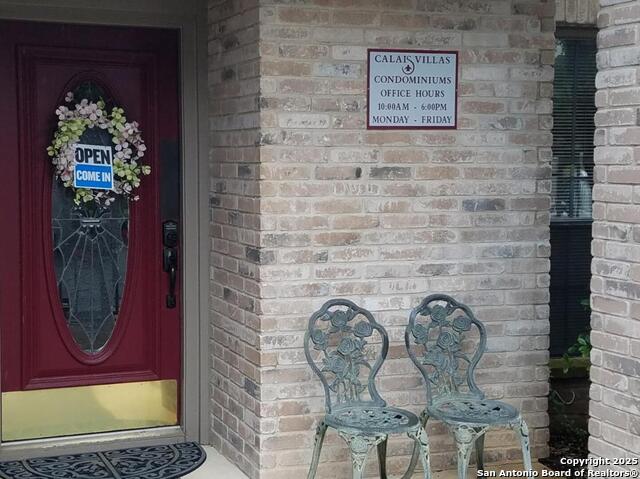
This 1-bedroom/1-bath condo has a great North Central location and comes complete with an enclosed 1-car garage, ceramic tile and wood laminate flooring except carpet in Bedroom & stairs (replaced in 2024)and the refrigerator & a newer stackable washer & dryer! The Living Room is open to the spacious Kitchen & features wood laminate floors, high ceilings, built-in shelving & a wood burning fireplace. The spacious Kitchen has lots of counter space. Water & Trash is included with rent. The tree shaded surroundings are so peaceful and there are pools and patios to enjoy. Walking distance to the green way trails and close everything you need! All of the Living Area is upstairs - only garage and Entry is downstairs. Owner Managed - no management companies to deal with!
Listing Courtesy of Kim Clark, Keller Williams City-View (210) 827-7355
Property Features
Location Information
County
Bexar
Subdivision
CAPISTRANO
MLS Area
0600
Interior Features
Room Dimensions
Dining: 8x10, Living: 14x13, Kitchen: 15x8, MasterBR: 11x10
Heating
Central
Interior
One Living Area, Eat-In Kitchen, Utility Room Inside, All Bedrooms Upstairs, High Ceilings, Open Floor Plan, Cable TV Available, High Speed Internet
Heating Fuel
Electric
Master Bedroom Description
Upstairs, Multiple Closets, Ceiling Fan, Full Bath
Cooling
One Central
Amenities
Pool
Floors
Carpeting, Ceramic Tile, Laminate
Exterior Features
Style
Two Story
Sewer Supplier
HOA
Exterior
Covered Patio, Deck/Balcony, Double Pane Windows, Mature Trees
Water Supplier
HOA
Foundation
Slab
Electric Supplier
CPS
Roof
Composition
Parking Description
One Car Garage, Attached, Rear Entry
Water / Sewer
Water System, Sewer System
Pool Description
AdjoiningPool/Spa
School
School District
North East I.S.D.
Jr. High School
Eisenhower
Elementary School
Huebner
High School
Churchill
Additional Information
Property Type
RNT
Fees Include
Ceiling Fans, Chandelier, Washer Connection, Dryer Connection, Washer, Dryer, Stacked Wsh/Dry Connect, Stove/Range, Refrigerator, Dishwasher, Smoke Alarm, Garage Door Opener, City Garbage service
Year Built
1982
Miscellaneous
Owner-Manager, Cluster Mail Box
Status
New
Similar Listings


Mortgage Calculator
$4
per month
30 Year Fixed. 3.52% Interest Rate.
Principal + Interest
$4
Monthly Tax
$0
Monthly Insurance
$0
yrs
%
$
$
Based on a fully amortized fixed rate loan. Ask your agent for the tax rates in your area. Insurance estimate is based on an average cost, your final premium cost will be determined by the type of coverage you select. This program only provides an estimate.
Schools
Walk Score
Real Estate IDX Powered by iHomefinder