
14118 RED MAPLE WOOD, SAN ANTONIO, TX 78249
Homes for sale in San Antonio.
Homes for sale in 78249.
List Price$415,000
14118 Red Maple Wood
San Antonio, TX 78249

Listing #1965268
3
Bedrooms
2 full
Bathrooms
1,979
Square Feet
House
Type
About This Property
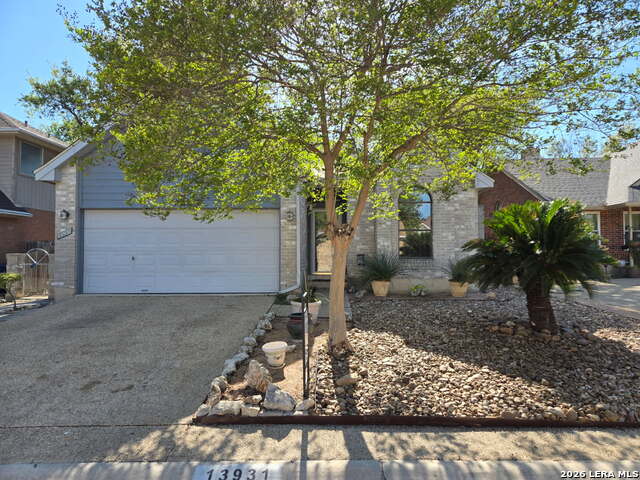
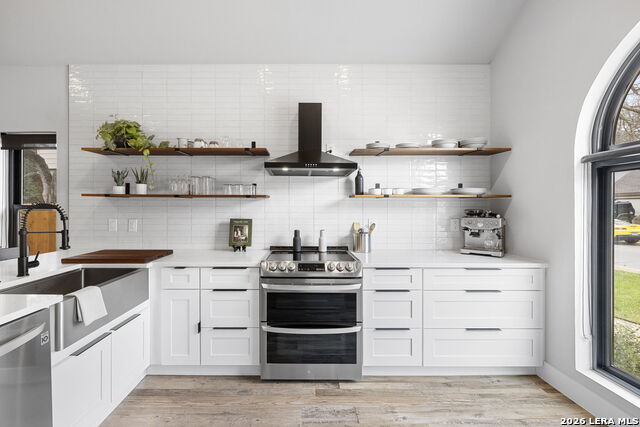
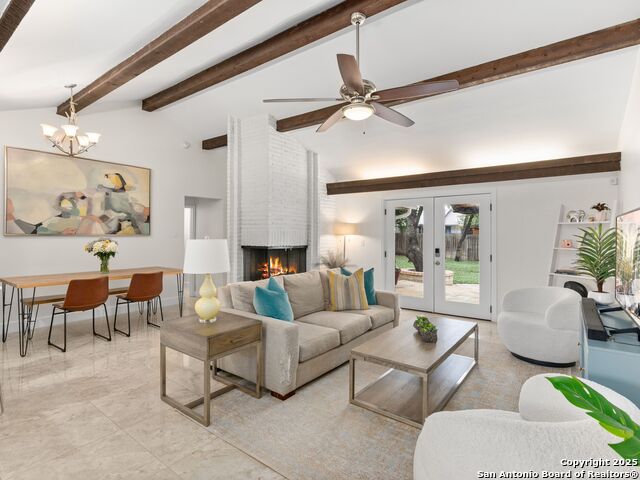
This beautifully updated 3-bedroom, 2-bath home offers the perfect blend of charm, comfort, and convenience in the heart of San Antonio. Ideally located near the University of Texas at San Antonio, the Medical Center, and endless shopping and dining options, the location truly can't be beat. Inside, you'll find a move-in ready home with tasteful updates throughout, while the inviting white decked porches give the property a warm, cozy feel full of timeless character. Whether you're enjoying your morning coffee on the porch or entertaining friends and family, this home offers comfort and charm at every turn. If you've been searching for a home with personality, updates, and unbeatable convenience, this one checks all the boxes.
Seller's Representative
Keller Williams Heritage
Similar Listings


Schools
Walk Score

© 2026 LERA MLS. All rights reserved.
© 2026 LERA MLS. All rights reserved.
The data relating to real estate on this website comes in part from the Internet Data Exchange (IDX) Program of the LERA MLS. IDX information is provided exclusively for consumers' personal non-commercial use and may not be used for any purpose other than to identify prospective properties consumers may be interested in purchasing. All Information Is Deemed Reliable But Is Not Guaranteed Accurate.
LERA MLS data last updated at August 8, 2026, 8:06 PM CT
Real Estate IDX Powered by iHomefinder