
14114 TYLER PT, SAN ANTONIO, TX 78254
Homes for sale in San Antonio.
Homes for sale in 78254.
List Price$345,000
14114 TYLER PT
San Antonio, TX 78254
Listing #1960482
5
Bedrooms
3 full, 1 partial
Bathrooms
2,680
Square Feet
House
Type
About This Property
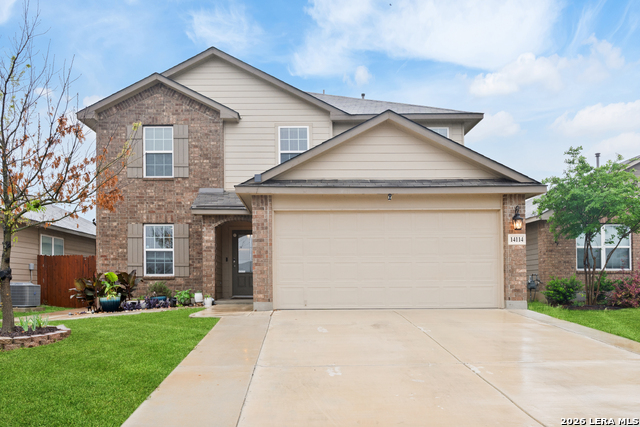
*!* Special Financing Opportunity: A rare 2.75% VA assumable loan is available for eligible active-duty service members and Veterans. An incredible advantage in today's market! *!* Welcome to this beautiful, open-concept, move-in ready home offering 5 spacious bedrooms and 3.5 bathrooms across 2,680 square feet of thoughtfully designed living space. The primary suite is conveniently located downstairs for added privacy, while all secondary bedrooms are upstairs. The heart of the home features a stunning island kitchen with granite countertops, ample cabinet space, and a seamless flow into the main living areas. Enjoy a combination of durable vinyl flooring in the main spaces and cozy carpet in the bedrooms. A separate dining room adds flexibility for gatherings or formal entertaining. Upstairs, you'll find a large and versatile gameroom/loft ideal for a media room, play space, or home office. Step outside to your spacious backyard, complete with an extended concrete patio perfect for BBQs and entertaining, plus a storage shed for tools, hobbies, or gardening. Nestled on a half cul-de-sac, this home offers added privacy and charm, along with unique walkway features connecting the front and back of the home. Located just minutes from schools, shopping, dining, and entertainment, this home is also part of a vibrant community with world-class amenities including a park, pool, basketball court, tennis courts, and a fishing pond with pier. Situated in a strong military community, this home truly offers comfort, convenience, and lifestyle all in one. *Washer, Dryer, Pool Table Incl.* Don't miss your chance to make it yours!
Seller's Representative
LPT Realty, LLC
Similar Listings


Schools
Walk Score

© 2026 LERA MLS. All rights reserved.
© 2026 LERA MLS. All rights reserved.
The data relating to real estate on this website comes in part from the Internet Data Exchange (IDX) Program of the LERA MLS. IDX information is provided exclusively for consumers' personal non-commercial use and may not be used for any purpose other than to identify prospective properties consumers may be interested in purchasing. All Information Is Deemed Reliable But Is Not Guaranteed Accurate.
LERA MLS data last updated at July 30, 2026, 8:53 PM CT
Real Estate IDX Powered by iHomefinder