
14114 TOUCH GOLD, SAN ANTONIO, TX 78248
Homes for sale in San Antonio.
Homes for sale in 78248.
14114 Touch Gold
San Antonio, TX 78248
List Price$3,200Rental


Listing #1913797
4
Bedrooms
2 full, 1 partial
Bathrooms
2,653
Square Feet
Rental
Type
About This Property
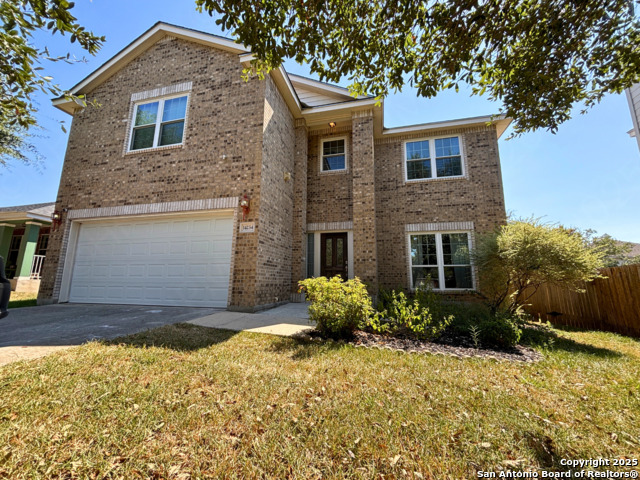
Welcome to your sanctuary at the end of a private cul-de-sac, where comfort meets style in this stunning 4-bedroom, 2.5-bathroom home. Nestled against the lush tranquility of the Salado Creek greenbelt, this property offers unrivaled privacy with no back neighbors and direct access to serene walking trails. It's more than just a home; it's your personal retreat. Step inside and be greeted by the spacious, light-filled interiors. The heart of this home is its beautifully updated island kitchen, featuring sleek stainless steel appliances and abundant storage, perfect for both everyday family meals and entertaining guests. Adjacent to the kitchen, the formal dining room sets an elegant stage for memorable dinners. Retreat to the grand master bedroom, a true haven complete with an expansive walk-in closet outfitted with Elfa shelving - a dream come true for organization enthusiasts. The master bathroom has been meticulously updated and features a chic enclosed glass shower, offering a spa-like experience every day. The secondary bedrooms are generously sized, providing ample space for family or guests, ensuring comfort and privacy for everyone. Step outside to discover your very own backyard paradise. The spacious pool is perfect for summer gatherings or quiet dips, surrounded by nature's beauty. Professional pool maintenance included in rent. This is more than just a house; it's a lifestyle upgrade. Embrace the serenity and modern comforts of this exceptional property. Schedule your private tour today and start envisioning your future in this remarkable home.
Listing Courtesy of Joseph Rothrock, Red Wagon Properties (210) 643-2147
Property Features
Location Information
County
Bexar
Subdivision
CHURCHILL ESTATES
MLS Area
0600
Interior Features
Room Dimensions
Dining: 9x12, Living: 12x14, Kitchen: 12x13, Family: 16x18, MasterBR: 16x20, BR2: 12x13, BR3: 17x11, BR4: 12x15
Amenities
Pool, Jogging Trail, Playground, BBQ/Picnic, Tennis Court, Near Shopping, Bike Trails
Interior
Two Living Area, Separate Dining Room, Eat-In Kitchen, Two Eating Areas, Island Kitchen, Walk-In Pantry, Study/Library, Utility Room Inside
Heating
Central
Master Bedroom Description
Split, Upstairs, Sitting Room, Walk-In Closet, Ceiling Fan, Full Bath
Cooling
One Central
Master Bathroom Description
Tub/Shower Separate, Double Vanity, Garden Tub
Floors
Ceramic Tile, Laminate
1/2 Baths
1
Exterior Features
Style
Two Story
Water / Sewer
City
Exterior
Patio Slab, Covered Patio, Privacy Fence, Double Pane Windows, Mature Trees
Parking Description
Two Car Garage
Foundation
Slab
Pool Description
In Ground Pool
Roof
Composition
Lot Description
0.215
School
School District
North East I.S.D.
Jr. High School
Eisenhower
Elementary School
Huebner
High School
Churchill
Additional Information
Property Type
RNT
Fees Include
Ceiling Fans, Chandelier, Washer Connection, Dryer Connection, Washer, Dryer, Microwave Oven, Stove/Range, Refrigerator, Dishwasher, Ice Maker Connection, Water Softener (owned), Smoke Alarm, Pre-Wired for Security, Garage Door Opener
Year Built
2003
Miscellaneous
Broker-Manager
Status
New
Similar Listings



Mortgage Calculator
$13
per month
30 Year Fixed. 3.52% Interest Rate.
Principal + Interest
$11
Monthly Tax
$2
Monthly Insurance
$0
yrs
%
$
$
Based on a fully amortized fixed rate loan. Ask your agent for the tax rates in your area. Insurance estimate is based on an average cost, your final premium cost will be determined by the type of coverage you select. This program only provides an estimate.
Schools
Walk Score
Real Estate IDX Powered by iHomefinder