
14110 VOLPI DR #102, SAN ANTONIO, TX 78233
Homes for sale in San Antonio.
Homes for sale in 78233.
List Price$1,400Rental
14110 VOLPI DR #102
San Antonio, TX 78233


Listing #1990968
3
Bedrooms
2 full, 1 partial
Bathrooms
4,904
Square Feet
Rental
Type
About This Property
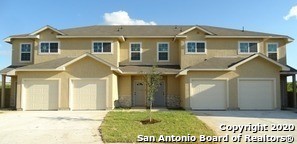
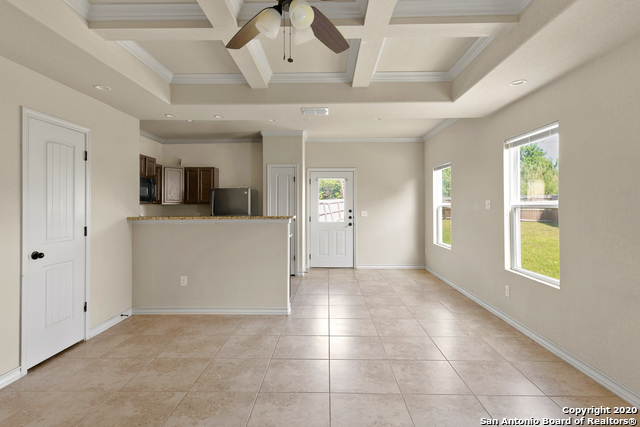
This beautiful 3 bedroom, 2.5 bath luxury townhouse offers comfort, convenience, and modern style in an ideal location just off Lookout Rd, with quick access to IH 35, Loop 1604, and Loop 410. The home includes an attached 1car garage, and water is included in the rent for added value. Inside, the living area features high ceilings with a square tray crown molding design that enhances the home's spacious feel. The kitchen is appointed with granite countertops and black contemporary appliances, including a refrigerator, overhead microwave, dishwasher, and stove. Sleek stained concrete flooring runs throughout the downstairs level, adding a modern touch and easy maintenance. Upstairs, you'll find all three bedrooms along with two full baths, offering comfortable living and privacy. A private fenced in yard provides the perfect outdoor space for relaxing or entertaining. This well designed townhouse combines style, functionality, and a prime location an excellent opportunity for anyone seeking quality living with great accessibility.
Listing Courtesy of Susan Wahl, Red Wagon Properties (210) 695-1100
Property Features
Location Information
County
Bexar
Subdivision
TESORO RIDGE
MLS Area
1500
Interior Features
Interior
One Living Area, Eat-In Kitchen, Utility Area in Garage, All Bedrooms Upstairs
Amenities
None
Master Bedroom Description
Upstairs
Heating
Central
Master Bathroom Description
Tub/Shower Combo
Cooling
One Central
1/2 Baths
1
Floors
Stained Concrete
Exterior Features
Style
Two Story
Pool Description
None
Water / Sewer
Water System, Sewer System
Lot Description
0.388
Parking Description
One Car Garage
School
School District
North East I.S.D.
Jr. High School
Wood
Elementary School
Fox Run
High School
Roosevelt
Additional Information
Property Type
RNT
Fees Include
Ceiling Fans, Washer Connection, Dryer Connection, Microwave Oven, Stove/Range, Refrigerator, Disposal, Dishwasher
Year Built
2011
Miscellaneous
Not Applicable
Status
New
Similar Listings


Mortgage Calculator
$6
per month
30 Year Fixed. 3.52% Interest Rate.
Principal + Interest
$5
Monthly Tax
$1
Monthly Insurance
$0
yrs
%
$
$
Based on a fully amortized fixed rate loan. Ask your agent for the tax rates in your area. Insurance estimate is based on an average cost, your final premium cost will be determined by the type of coverage you select. This program only provides an estimate.
Schools
Walk Score

© 2026 LERA MLS. All rights reserved.
© 2026 LERA MLS. All rights reserved.
The data relating to real estate on this website comes in part from the Internet Data Exchange (IDX) Program of the LERA MLS. IDX information is provided exclusively for consumers' personal non-commercial use and may not be used for any purpose other than to identify prospective properties consumers may be interested in purchasing. All Information Is Deemed Reliable But Is Not Guaranteed Accurate.
LERA MLS data last updated at June 15, 2026, 11:58 AM CT
Real Estate IDX Powered by iHomefinder