
1411 MCKINLEY, SAN ANTONIO, TX 78210
Homes for sale in San Antonio.
Homes for sale in 78210.
List Price$229,900
1411 McKinley
San Antonio, TX 78210
Listing #1945026
3
Bedrooms
1 full
Bathrooms
1,420
Square Feet
House
Type
About This Property
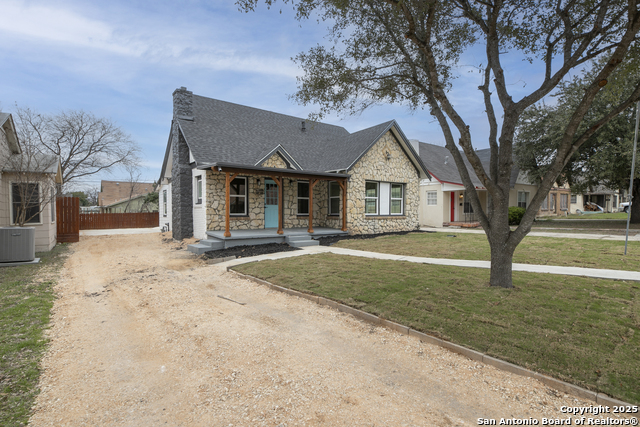
This fully remodeled 3-bedroom, 1-bath home is just minutes from downtown and offers peace of mind with major upgrades throughout, including a new roof, city-permitted foundation repairs with warranty, all-new windows, a new HVAC system with warranty, and updated electrical, plumbing, and mechanical systems approved by the city. Inside, you'll find a bright open layout with quartz countertops, a stylish backsplash, and brand-new appliances, along with a modern bathroom and vinyl flooring throughout. The exterior features fresh finishes with a real stone facade, a spacious yard, and brand-new concrete patio and driveway - perfect for outdoor living. Located in a rapidly growing neighborhood surrounded by other updated homes, this move-in-ready property combines modern comfort, long-term value, and excellent affordability.
Seller's Representative
Alpha Capital Property Solutions
Similar Listings


Schools
Walk Score

© 2026 LERA MLS. All rights reserved.
© 2026 LERA MLS. All rights reserved.
The data relating to real estate on this website comes in part from the Internet Data Exchange (IDX) Program of the LERA MLS. IDX information is provided exclusively for consumers' personal non-commercial use and may not be used for any purpose other than to identify prospective properties consumers may be interested in purchasing. All Information Is Deemed Reliable But Is Not Guaranteed Accurate.
LERA MLS data last updated at July 20, 2026, 8:12 PM CT
Real Estate IDX Powered by iHomefinder