
1411 FLOWER BROOK, SAN ANTONIO, TX 78232
Homes for sale in San Antonio.
Homes for sale in 78232.
List Price$309,000
1411 Flower Brook
San Antonio, TX 78232

Listing #1946384
3
Bedrooms
2 full, 1 partial
Bathrooms
1,390
Square Feet
House
Type
About This Property
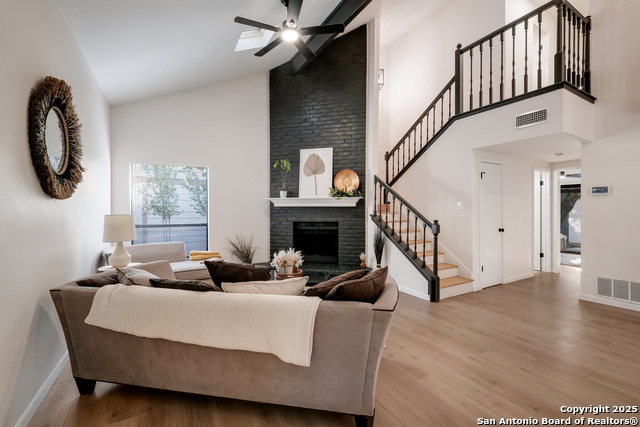
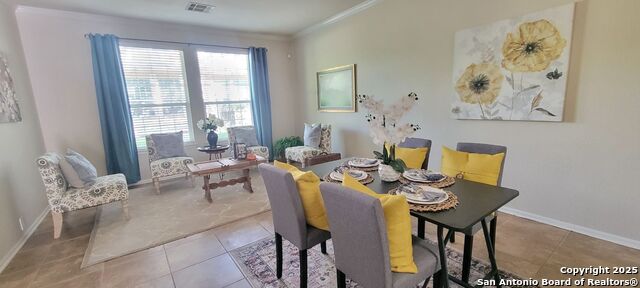
Recently renovated and move in ready, 1411 Flower Brook offers the perfect blend of modern updates, everyday comfort, and unbeatable convenience just minutes from major highways, shopping and dining. This beautifully refreshed home features stylish finishes, updated flooring throughout, a renovated contemporary kitchen with new appliances, a refreshed living space complete with a modern tile surround fireplace. Every detail has been thoughtfully curated to offer a relaxing experience. Natural light fills the home to offer a welcoming atmosphere throughout. Step outside to the spacious yard, equipped with oversized deck, perfect for gatherings, pets, or simply enjoying a quiet evening. With major updates already complete, you can move in with confidence and start enjoying your new home from day one. Schedule your tour today! Same day showings available!
Seller's Representative
Lifestyle Design Realty, LLC
Similar Listings
Schools
Walk Score

© 2026 LERA MLS. All rights reserved.
© 2026 LERA MLS. All rights reserved.
The data relating to real estate on this website comes in part from the Internet Data Exchange (IDX) Program of the LERA MLS. IDX information is provided exclusively for consumers' personal non-commercial use and may not be used for any purpose other than to identify prospective properties consumers may be interested in purchasing. All Information Is Deemed Reliable But Is Not Guaranteed Accurate.
LERA MLS data last updated at July 23, 2026, 7:27 AM CT
Real Estate IDX Powered by iHomefinder