
14106 GLEN CANON LANE, HOUSTON, TX 77069
Homes for sale in Houston.
Homes for sale in 77069.
14106 Glen Canon Lane
Houston, TX 77069
List Price$2,800Rental
Listing #84545858
4
Bedrooms
3 full, 1 partial
Bathrooms
2,989
Square Feet
Rental
Type
About This Property
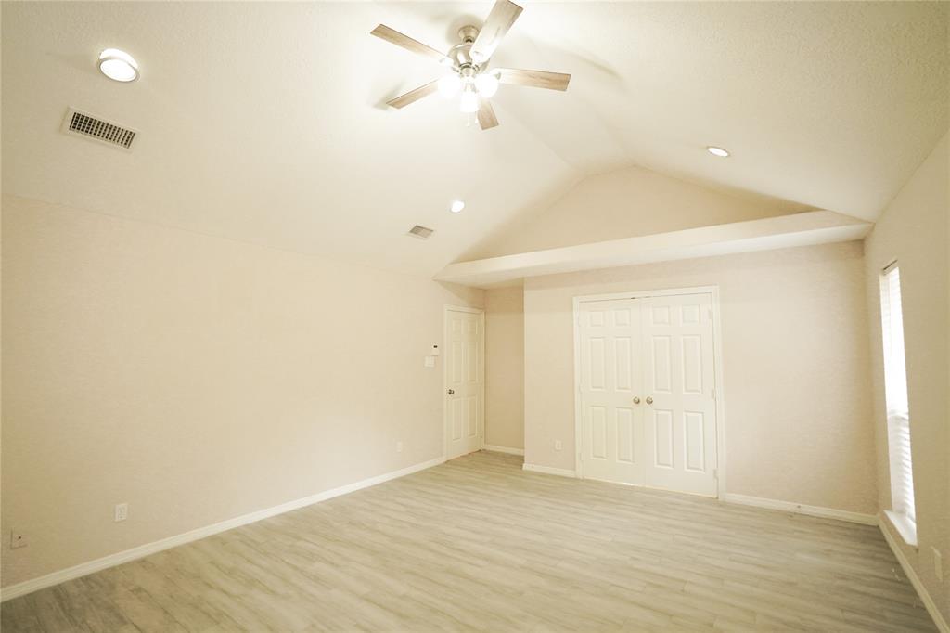
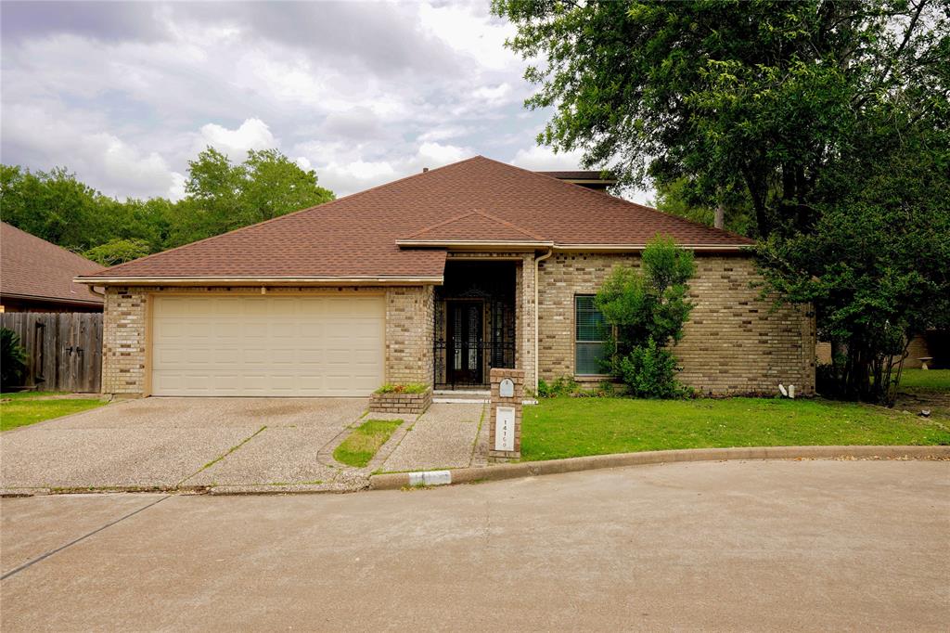
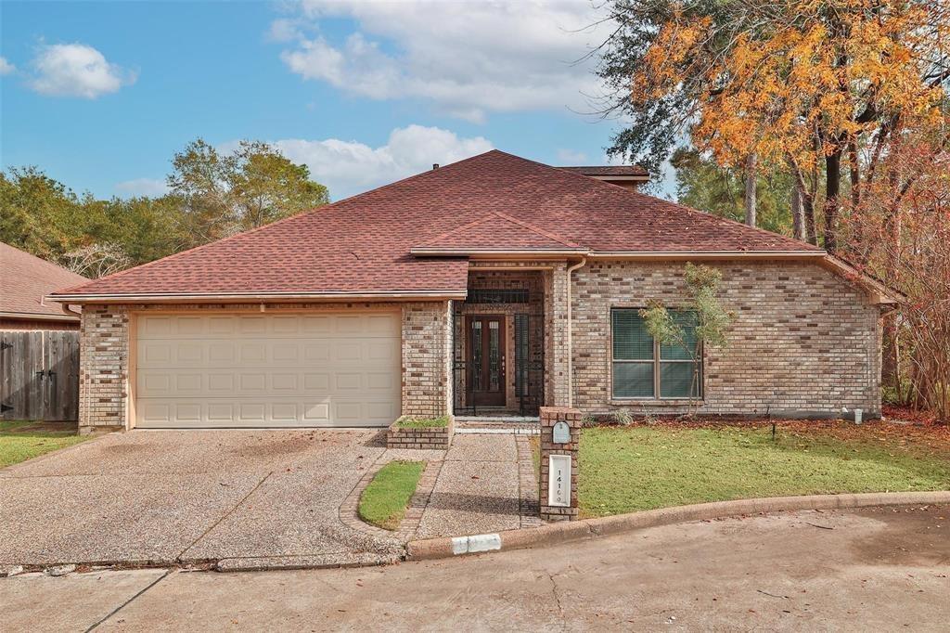
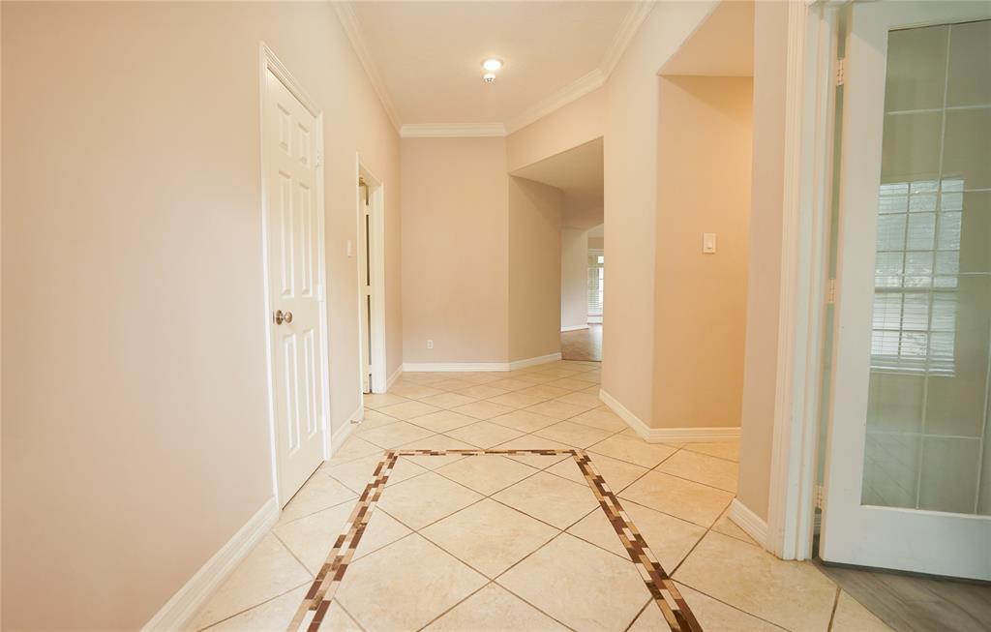
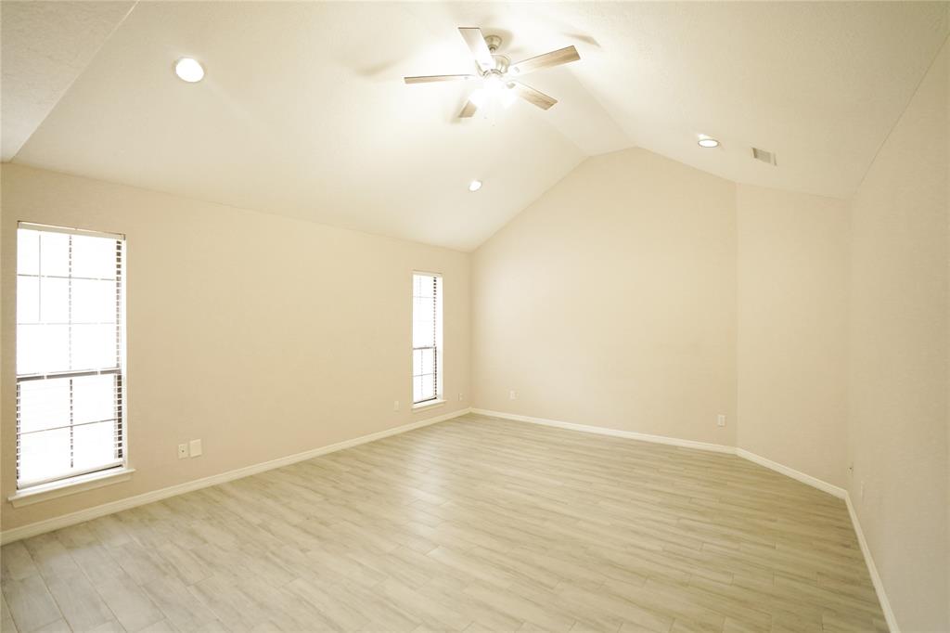
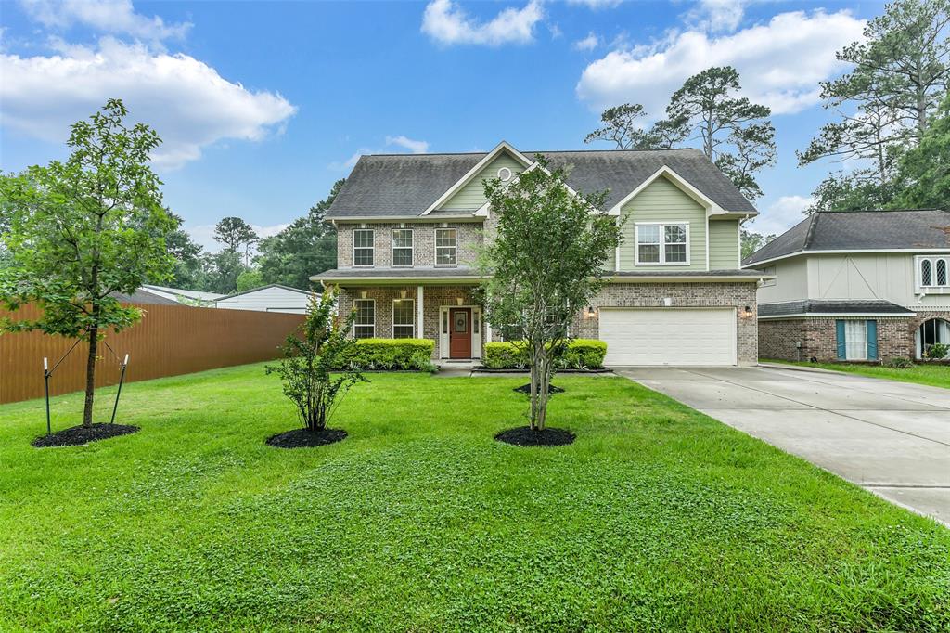
Welcome to this exceptional home in the desirable Champions Glen subdivision. With 4 bedrooms, 3.5 baths, and nearly 3,000 sq ft, this two-story home offers space, style, and comfort. You'll love the elegant curb appeal, leaded glass front door, soaring ceilings, and large windows that fill the home with natural light. The open floor plan includes a spacious living area with a cozy fireplace, a sunroom, wet bar, and a large kitchen with granite countertops and ample cabinetry. The office/den with French doors and a closet can function as a fifth bedroom. The primary suite features an updated bath with marble floors. Recent upgrades include a recently replaced roof, updated bathrooms, wood and tile floors, 21 SEER AC, closed cell foam insulation with radiant barrier, custom garage cabinets, decked attic for storage, and a low-maintenance yard. This energy-efficient home is conveniently located near shopping, dining, and major roads. Don't miss this rare opportunity in Champions Glen!
Property Features
Location Information
County
Harris
Longitude
-95.52567
MLS Area
Champions Area
Subdivision
Champions Glen U/R R/S
Latitude
29.991999
Directions
From FM 1960 (Cypress Creek Parkway): Turn north onto Champion Forest Drive from FM 1960. (This intersection is just east of the H-E-B and close to Walgreens.) Continue on Champion Forest Drive for about 2.5 miles. Turn left onto Glen Canon Ln. Drive a short distance--the home at 14106 Glen Canon Ln will be on your right-hand side.
Interior Features
Total Rooms
9
1/2 Baths
1
Room Descriptions
Home Office/Study, Utility, 10 x 11 Bedroom, 10 x 7 Breakfast, 12 x 11 Bedroom, 12 x 12 Bedroom, 12 x 12 Dining Room, 18 x 15 Primary Bedroom, 20 x 15 Living Room
Has Fireplace
Yes
Interior
Breakfast Bar, Double Vanity, Jetted Tub, Bath in Primary Bedroom, Pantry, Soaking Tub, Separate Shower, Tub Shower
Fireplace Description
Sprinkler/Irrigation
Exterior Features
Style
Detached, Ranch, Traditional
Has a Pool
No
Stories
2
Acre Range
0 Up To 1/4 Acre
Is New Construction
No
Lot Description
Subdivision
Exterior
Sprinkler/Irrigation
Lot Size in Acres
0.112
Parking Description
Attached, Garage
Lot Size in Sq. Ft.
4,886
Has Garage
Yes
Is One Story
No
Garage Spaces
2
School
School District
Cypress-Fairbanks
Middle School
BLEYL MIDDLE SCHOOL
Elementary School
YEAGER ELEMENTARY SCHOOL (CYPRESS-FAIRBANKS)
High School
CYPRESS CREEK HIGH SCHOOL
Additional Information
Property Type
RNT
Pets
Conditional, Pet Deposit
Property SubType
Detached
Security Deposit
2900
Year Built
1992
Lease Terms
Long Term
Status
Active
Similar Listings


Mortgage Calculator
$12
per month
30 Year Fixed. 3.52% Interest Rate.
Principal + Interest
$10
Monthly Tax
$2
Monthly Insurance
$0
yrs
%
$
$
Based on a fully amortized fixed rate loan. Ask your agent for the tax rates in your area. Insurance estimate is based on an average cost, your final premium cost will be determined by the type of coverage you select. This program only provides an estimate.
Schools
Walk Score
Real Estate IDX Powered by iHomefinder