
14106 GEORGE RD, SAN ANTONIO, TX 78231
Homes for sale in San Antonio.
Homes for sale in 78231.
List Price$399,000
14106 George Rd
San Antonio, TX 78231
Listing #1952941
3
Bedrooms
2 full, 1 partial
Bathrooms
1,449
Square Feet
House
Type
About This Property
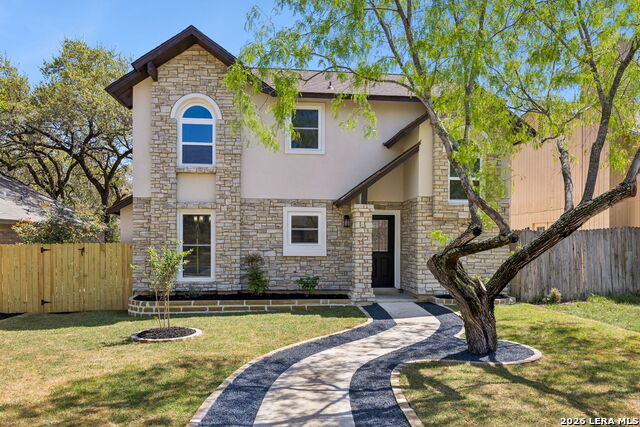
Gorgeous, low maintenance two story home in Castle Hills Forest. Excellent central location with great schools, restaurants and parks. Versatile floor plan with excellent use of space. This HOME has been remodeled and everything is new. The living room has a gorgeous fireplace, ceiling fan and opens to dining kitchen area. The view from the living room is to die for. Walk out the back and you will see a back cvd. tile patio with beaded wood ceilings, ceiling fan, a lovely stone and crushed granite walk path. There is a firepit/chimenea ready for entertaining your guest with a cozy fire. The privacy fence and the trees make this a very private area ready to enjoy with your family. Updates of this home include new roof, exterior walls, all newly painted, front door, windows, all new top of the line energy saving appliances, new light fixtures, new plumbing fixtures, new HVAC system, floors, all doors and much more. The exterior has been landscaped with some xeriscape and zoysia grass, easy to maintain but still offers a tranquil retreat from the rest of the world with the patio area, privacy fence, and a couple of neat little tucked-away sitting areas.
Seller's Representative
Keller Williams Heritage
Similar Listings



Schools
Walk Score

© 2026 LERA MLS. All rights reserved.
© 2026 LERA MLS. All rights reserved.
The data relating to real estate on this website comes in part from the Internet Data Exchange (IDX) Program of the LERA MLS. IDX information is provided exclusively for consumers' personal non-commercial use and may not be used for any purpose other than to identify prospective properties consumers may be interested in purchasing. All Information Is Deemed Reliable But Is Not Guaranteed Accurate.
LERA MLS data last updated at July 27, 2026, 8:17 PM CT
Real Estate IDX Powered by iHomefinder