
14101 PROSPECTOR WAY, ELGIN, TX 78621
Homes for sale in Elgin.
Homes for sale in 78621.
List Price$2,100Rental
14101 PROSPECTOR WAY
Elgin, TX 78621
Listing #1996050
4
Bedrooms
2 full, 1 partial
Bathrooms
2,213
Square Feet
Rental
Type
About This Property
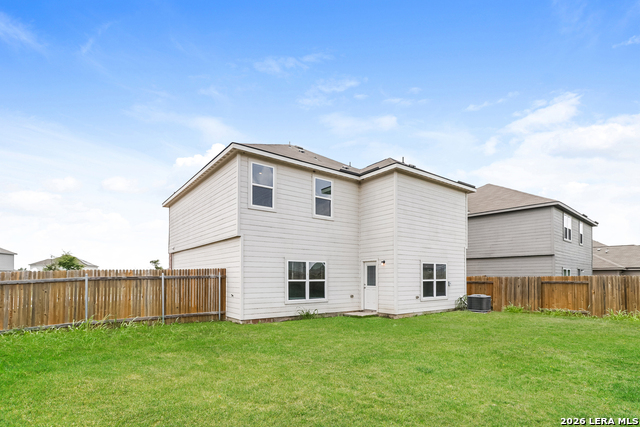
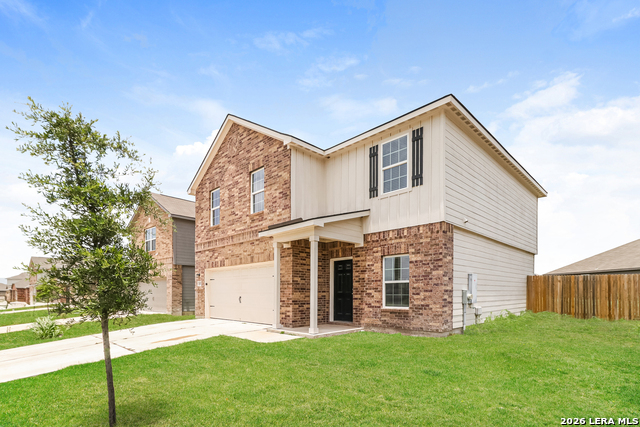
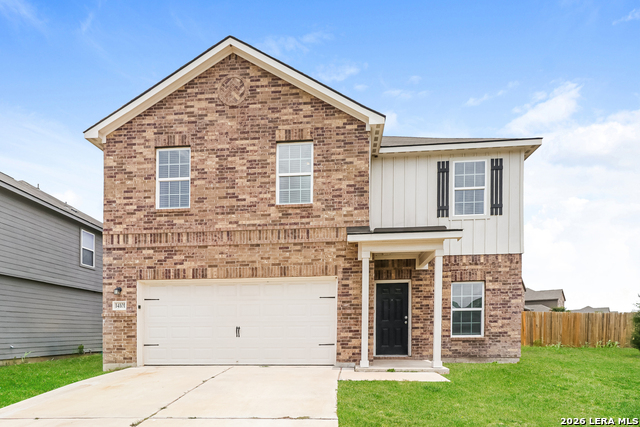
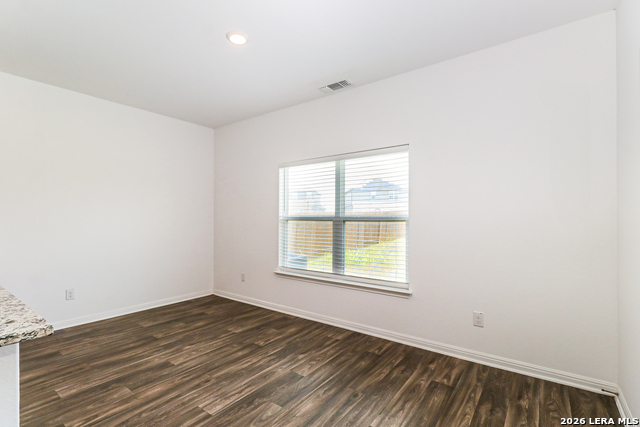
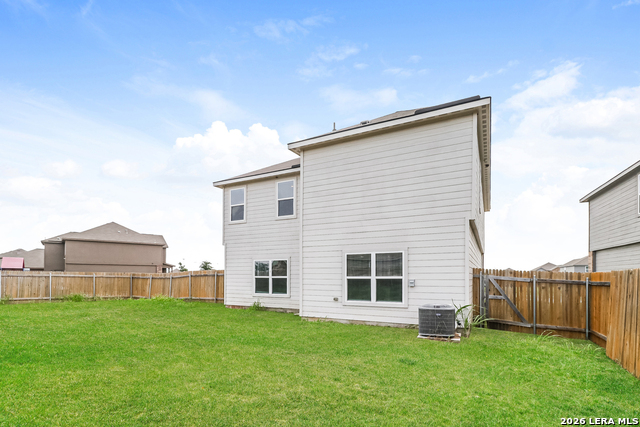
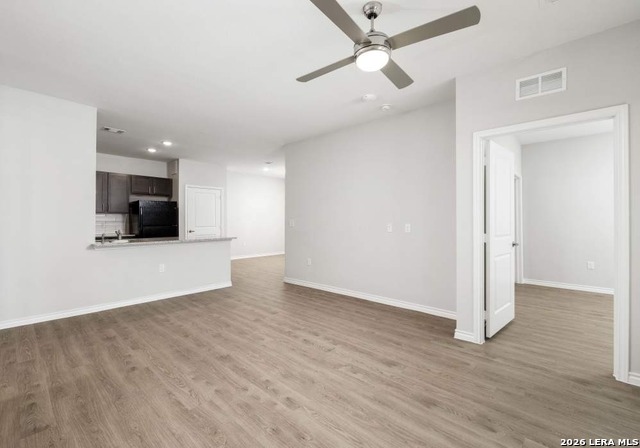
If you've been searching for a home that offers the perfect balance of peaceful living and modern convenience, your search ends here. This beautiful rental welcomes you with an inviting atmosphere and a thoughtfully designed layout that feels both spacious and comfortable. Whether you're hosting friends for dinner, enjoying a quiet evening at home, or simply settling into your daily routine, this home adapts effortlessly to your lifestyle. The well-appointed kitchen serves as the centerpiece of the home, flowing naturally into the main living spaces to create an environment that's perfect for gathering and making memories. The generously sized bedrooms provide a relaxing retreat, while the flexible floor plan offers space to fit your needs-whether that's a home office, playroom, or guest accommodations. Outside, you'll find a private backyard ready for everything from weekend cookouts to peaceful mornings with your favorite cup of coffee. Conveniently located with easy access to nearby shopping, dining, schools, and major commuter routes, this home offers the comfort of suburban living while keeping you connected to everything you need. Don't miss the opportunity to make this exceptional rental your next home. Schedule your private showing today!
Listing Courtesy of Melanie Thomas, RentWerx San Antonio (210) 497-8686
Property Features
Location Information
County
Travis
Subdivision
HOMESTEAD ESTATES
MLS Area
3100
Interior Features
Interior
Breakfast Bar, Laundry Room
Amenities
None
Master Bedroom Description
Full Bath
Heating
Central
Master Bathroom Description
Tub/Shower Separate
Cooling
One Central
1/2 Baths
1
Floors
Carpeting, Vinyl
Exterior Features
Style
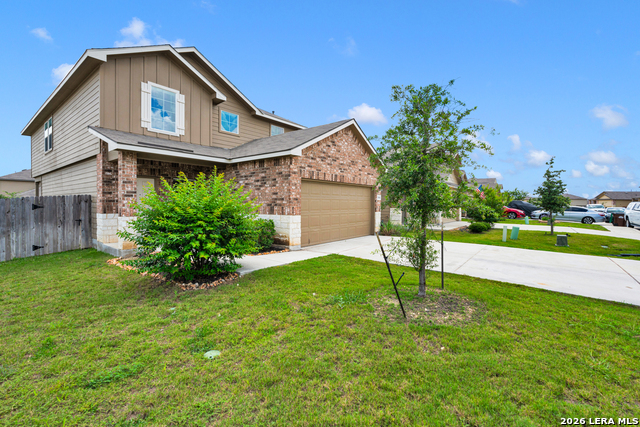
Two Story
Pool Description
None
Water / Sewer
Water System
Lot Description
0.233
Parking Description
Two Car Garage
School
School District
CALL DISTRICT
Jr. High School
Call District
Elementary School
Call District
High School
Call District
Additional Information
Property Type
RNT
Fees Include
Washer Connection, Dryer Connection, Stove/Range, Refrigerator, Dishwasher
Year Built
2022
Miscellaneous
As-Is
Status
New
Similar Listings



Mortgage Calculator
$8
per month
30 Year Fixed. 3.52% Interest Rate.
Principal + Interest
$7
Monthly Tax
$1
Monthly Insurance
$0
yrs
%
$
$
Based on a fully amortized fixed rate loan. Ask your agent for the tax rates in your area. Insurance estimate is based on an average cost, your final premium cost will be determined by the type of coverage you select. This program only provides an estimate.
Schools
Walk Score

© 2026 LERA MLS. All rights reserved.
© 2026 LERA MLS. All rights reserved.
The data relating to real estate on this website comes in part from the Internet Data Exchange (IDX) Program of the LERA MLS. IDX information is provided exclusively for consumers' personal non-commercial use and may not be used for any purpose other than to identify prospective properties consumers may be interested in purchasing. All Information Is Deemed Reliable But Is Not Guaranteed Accurate.
LERA MLS data last updated at July 1, 2026, 8:20 PM CT
Real Estate IDX Powered by iHomefinder